Basement remodeling for Lancaster households

Dust walled off at the head of the stair, the water and the power kept on, and the noisy fortnight named on the calendar before we start.

What it is like living over a basement job

You keep the kitchen, the laundry and the stairs, and you get the basement back on the date you were given.

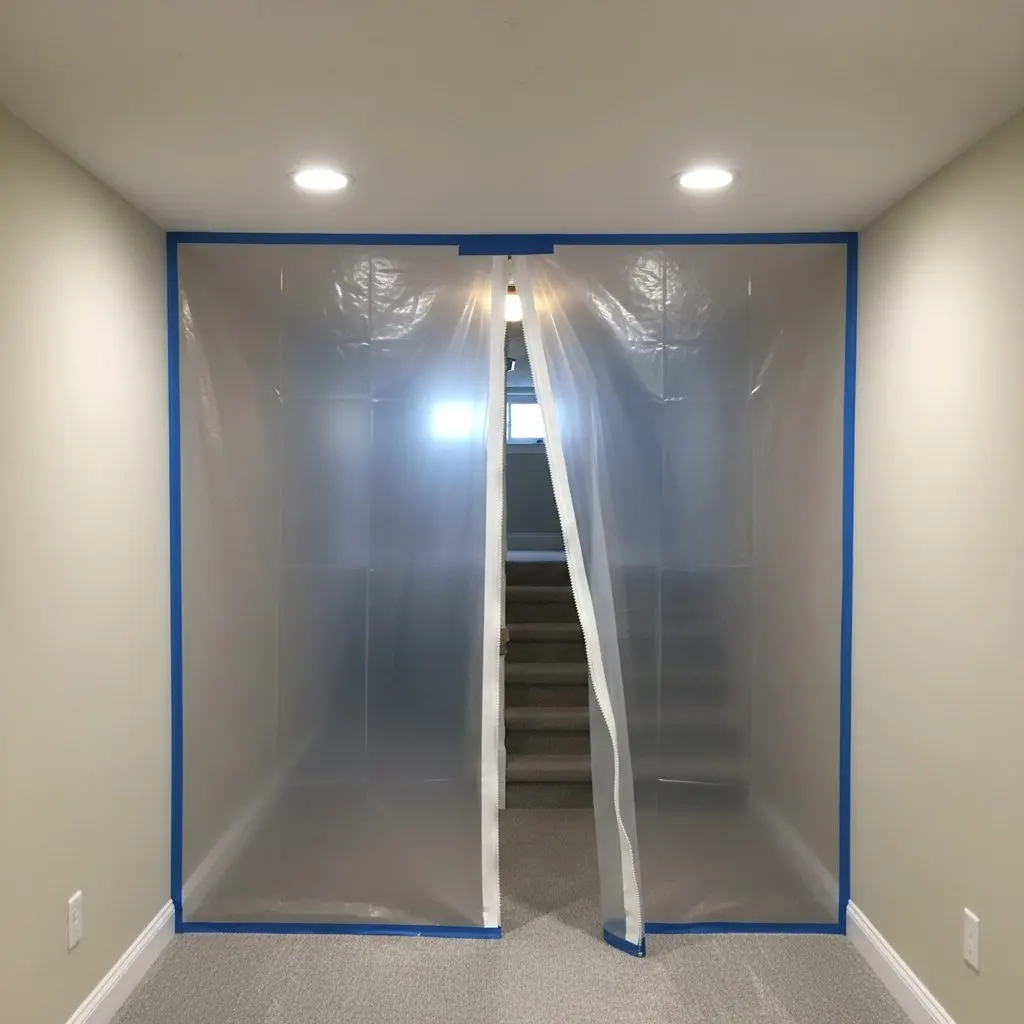
A zipped poly dust wall sealed across the top of a basement stair inside a house, seen close from the hallway side, with the zip half open.

Lancaster Basement Pros is a basement remodeling contractor in Lancaster and has worked in occupied houses since 2009. A whole basement runs six to ten weeks, the family stays put for all of it, and the book runs four to six weeks ahead.

The work is the whole basement, so drainage and a sump first, then framing, insulation, board, floor, ceiling and lights, then a bathroom, a wet bar or an egress window if the plan has them.

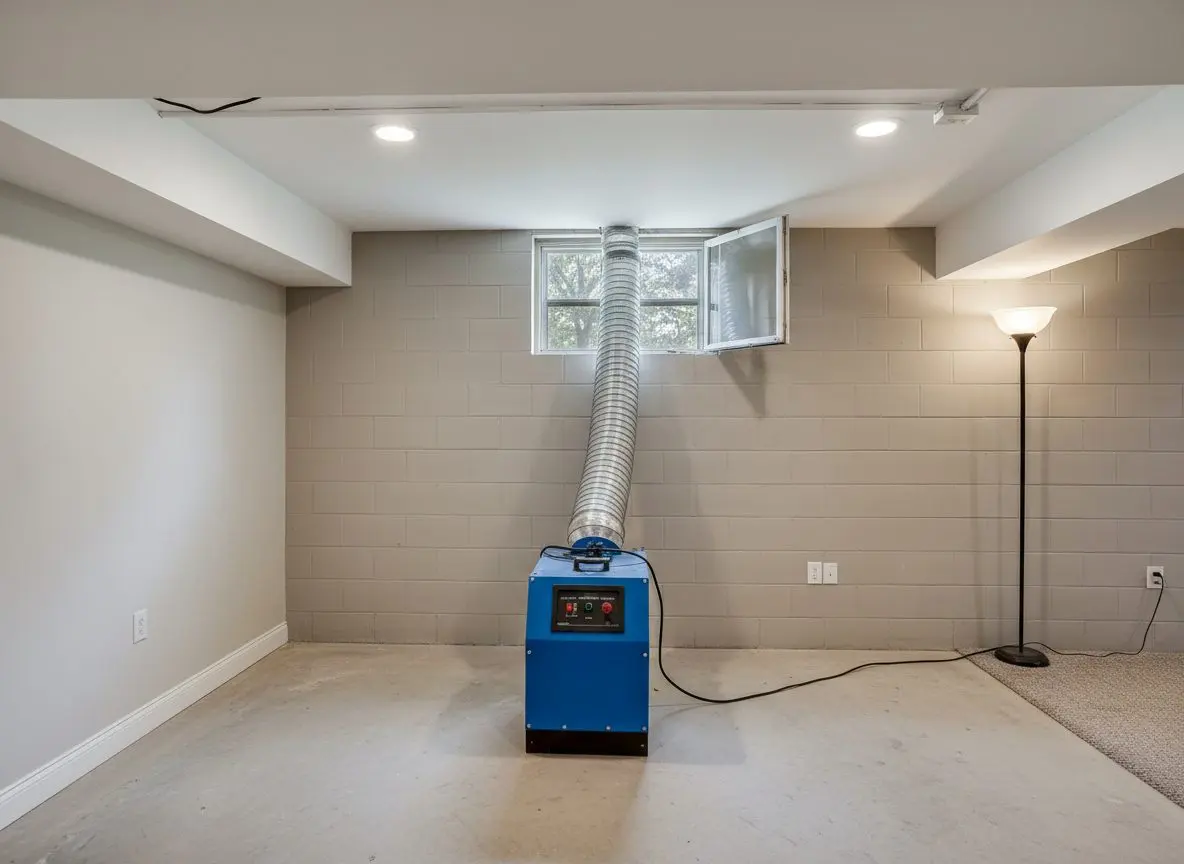
What you live with is the first fortnight. Breaking concrete and cutting the egress opening are the loud days, and both happen behind a zipped poly wall at the head of the stair with a machine pulling air out to a window rather than up the stairs.

How small a basement job is worth ringing about? A dry laundry corner and one working sump for a couple who are not finishing anything, and at the other end a family taking a parent in with a full suite, a bathroom and an egress window.

Ask for a free basement visit at (717) 555-0162 and we will tell you which two weeks are the loud ones. You will stop steering people past the basement door and start walking them down it.

What the household actually lives through

Nobody moves out, and the loud part is over in the first two weeks.

A landlord asks what the job does to the rent. You are asking whether the baby sleeps through it, whether the dog can be let out, and whether the washing machine works on Tuesday.

So the answers are domestic ones. The crew is in by eight and gone by four, the water and the power go off in announced blocks rather than whenever a line needs cutting, and the laundry is reconnected the same day it comes apart. The stair is the only way in and it is covered before anything is carried down it.

  • In by eight, gone by four
  • Water and power off in announced blocks
  • The laundry reconnected the same day
  • A zipped dust wall at the head of the stair
  • Stair treads and hall floor covered
  • Offcuts leave on the truck each evening
A negative air machine standing on a bare basement floor with its flexible duct run up to an open hopper window
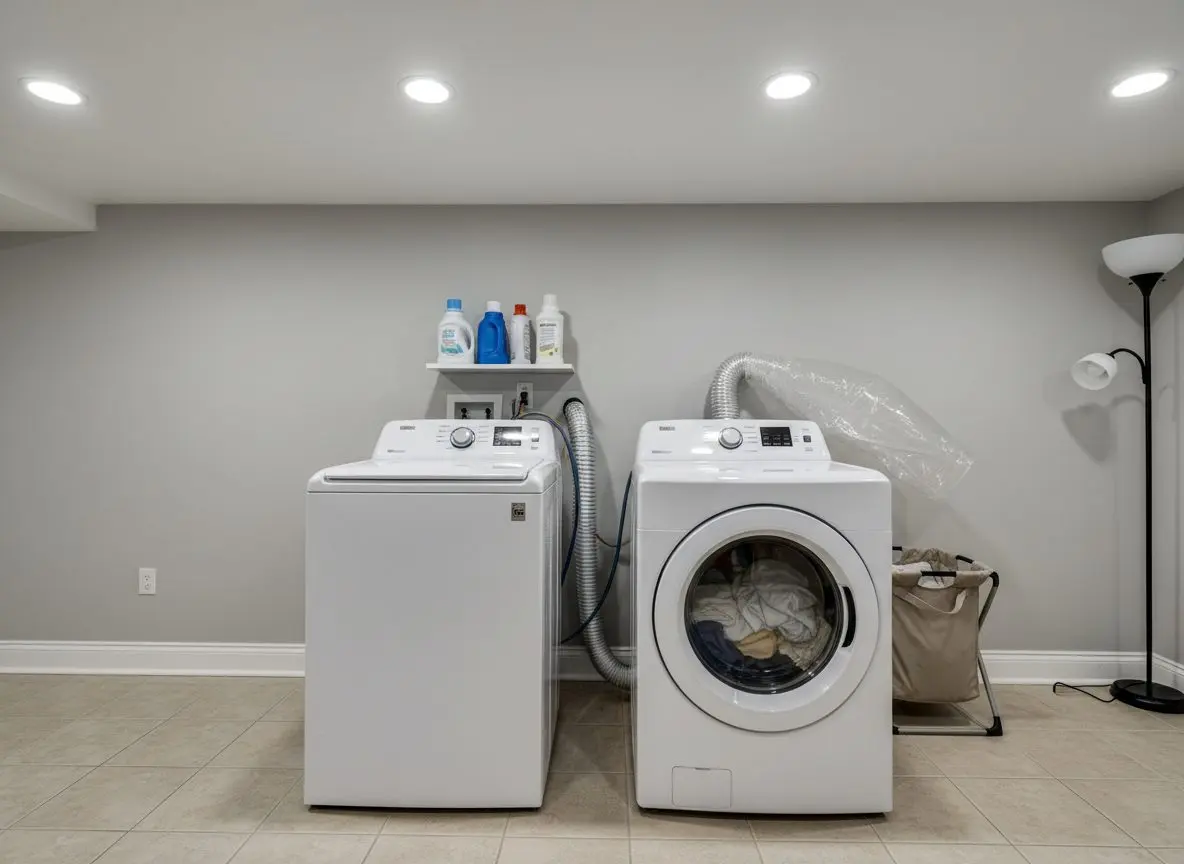
A washer and dryer pulled forward from a basement wall with their hoses reconnected and the machines back in use, mid job, in a house in Lancaster, PA.

Services

Our residential basement remodeling services in Lancaster

Commercial Residential
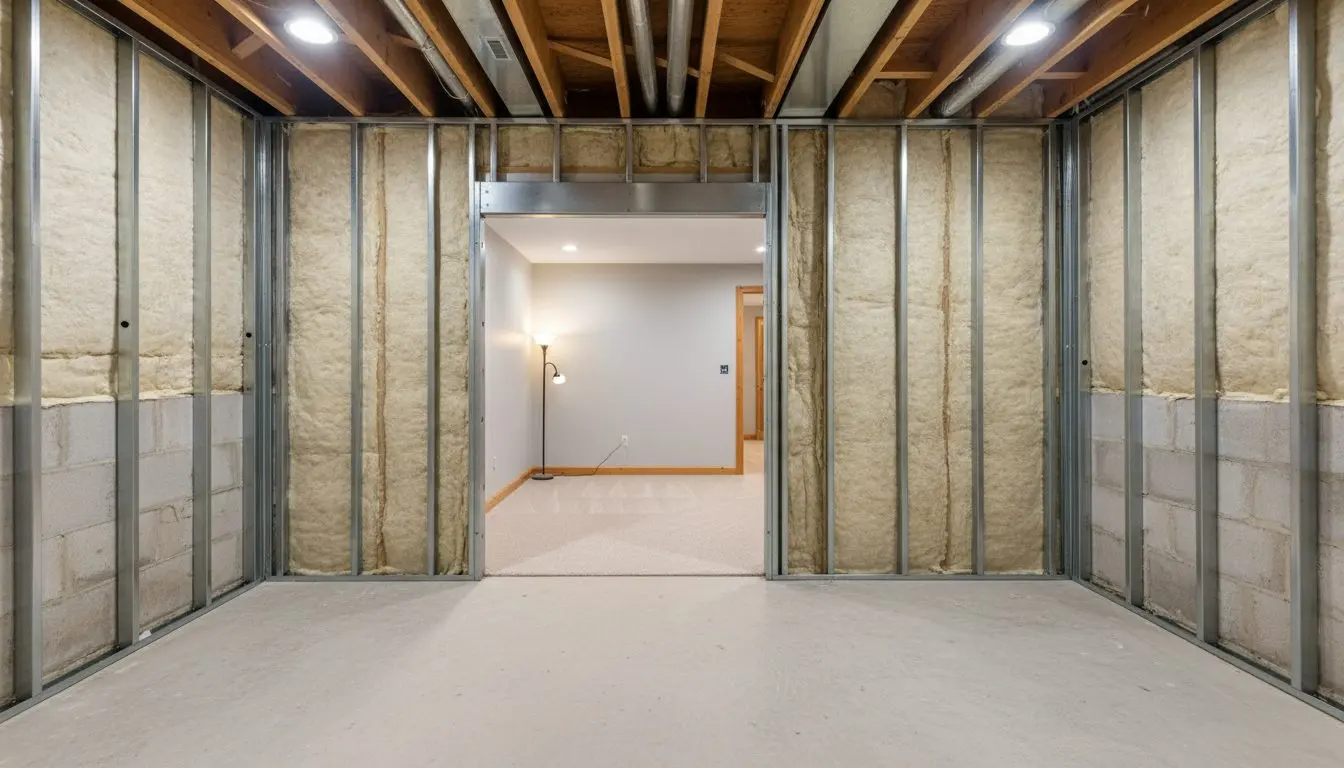
  • A basement part way through finishing, with steel stud walls standing on a bare concrete slab, pale insulation on the masonry behind them

    Full Basement Finishing

    For the family in a split level that has run out of bedrooms and does not want to move, and for the owner of a ranch who is tired of a whole floor of the house being used as a shed. This is the finish itself rather than the water underneath it or the plumbing in it. Framing, insulation, floor, ceiling and lighting, done in a way that keeps the head height you actually have.

    Learn more about Full Basement Finishing
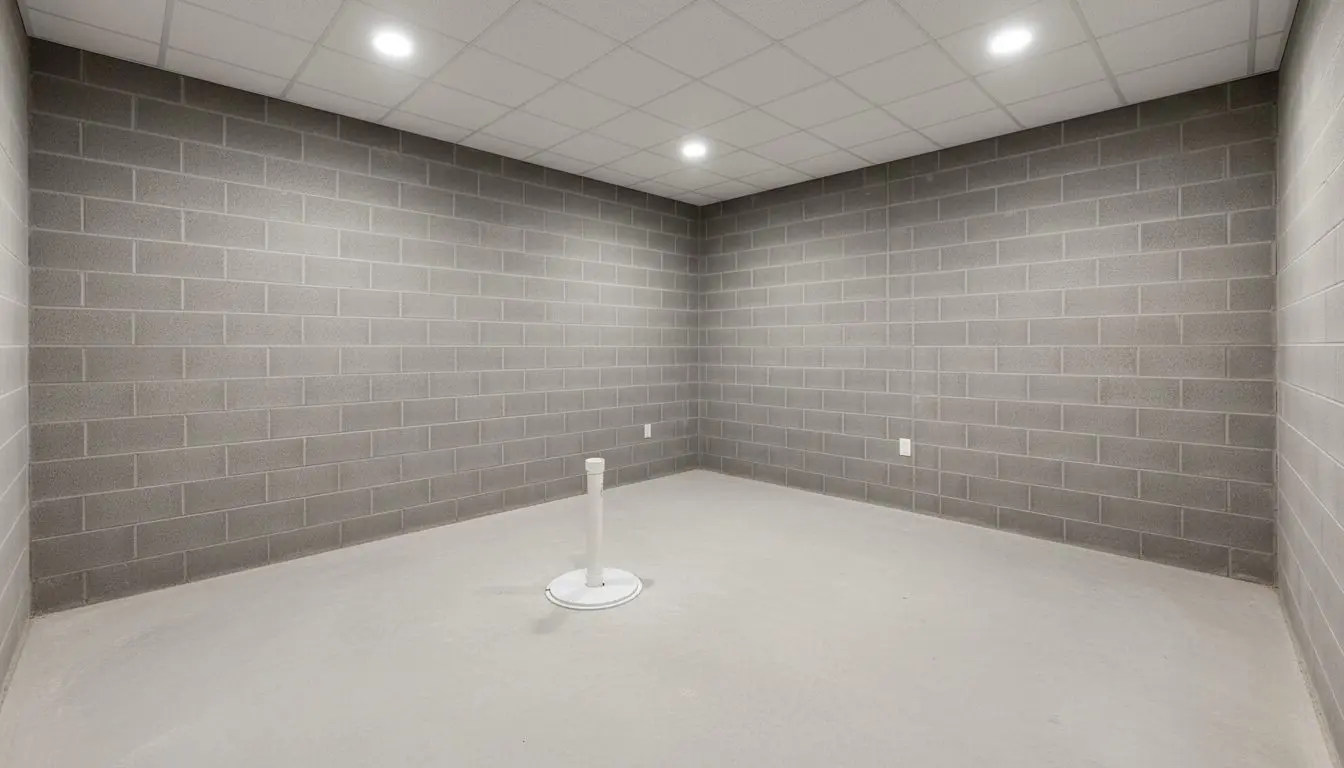
  • A dry basement with a bare gray block wall, a clean swept concrete floor, and a white sealed sump lid set into the slab with a discharge pipe rising out of it.

    Waterproofing and Moisture Control

    For the owner who has mopped the same corner every March since they moved in, and for the buyer whose inspection report has water infiltration written on it in a house they still want. This is the half that goes in before any framing. Where the water arrives, where it gets sent, and what keeps the air down there dry once it has gone.

    Learn more about Waterproofing and Moisture Control
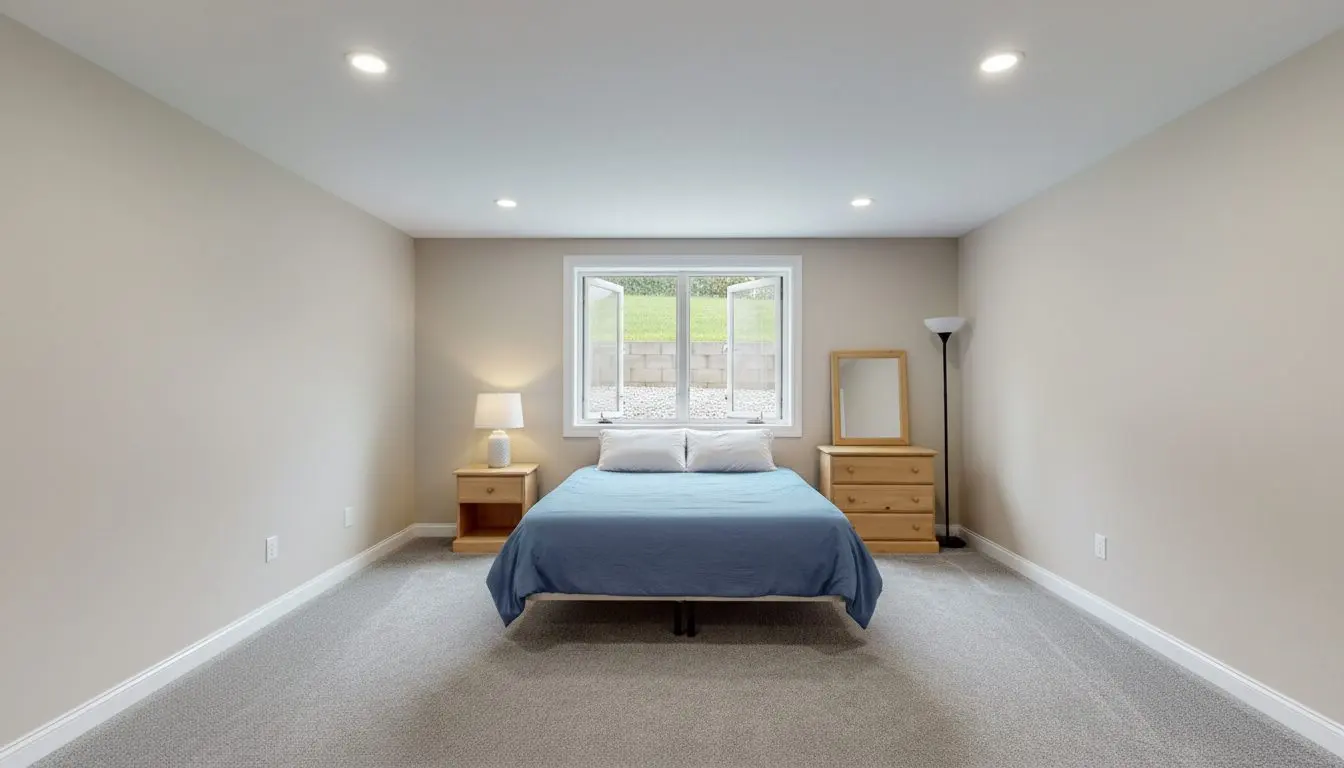
  • A finished basement bedroom with a wide egress window set into the wall, the sash swung open

    Egress and Code Compliance

    For anybody who has been told the room downstairs does not count. A family adding a bedroom for a teenager, a landlord with a basement room let out, somebody selling a house where the finished basement was never filed. People pick this because the window is the one part of a basement nobody can talk their way around. It either measures or it does not.

    Learn more about Egress and Code Compliance
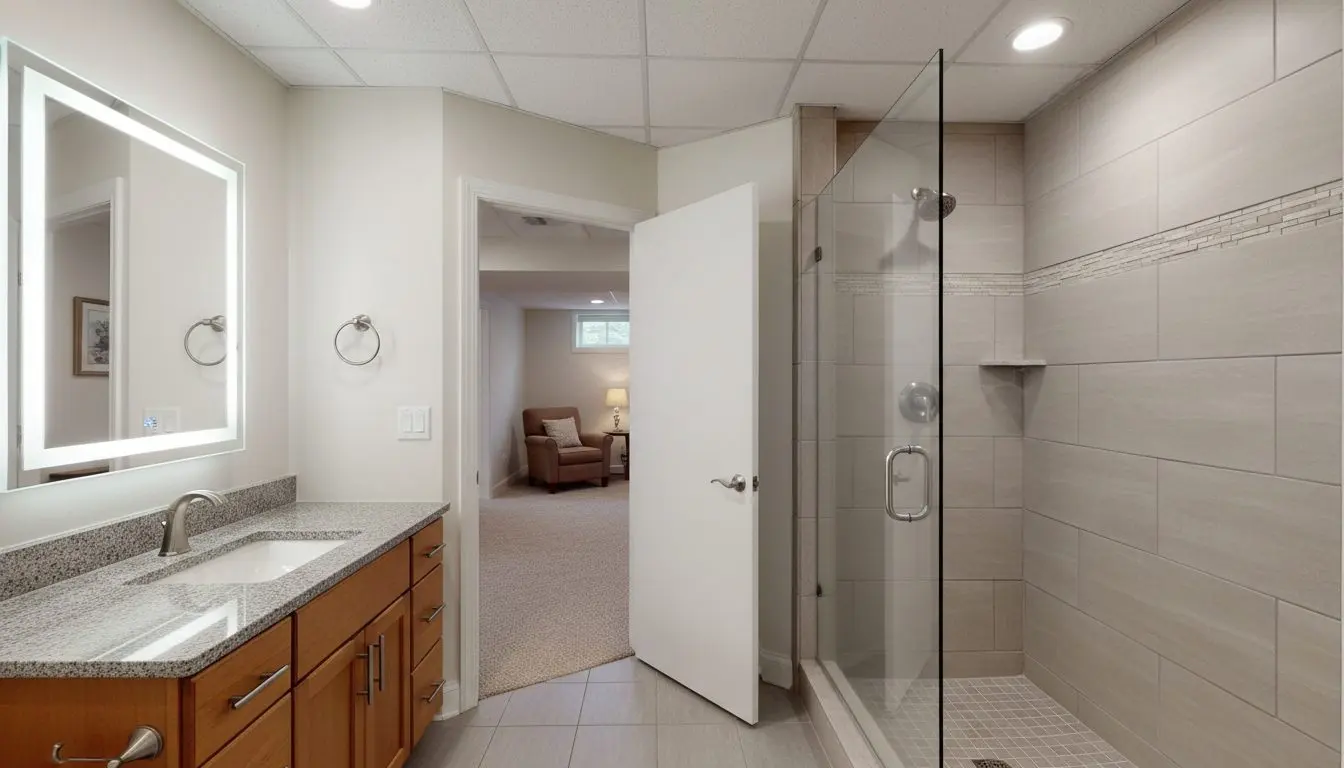
  • A finished basement bathroom with a tiled shower, a vanity with a stone top and a lit mirror over it, the door standing open onto the finished basement beyond

    Basement Bathrooms and Bars

    For anybody who wants a bathroom or a bar downstairs and has been told it is complicated. Families finishing a basement so nobody has to run up two flights, and owners who found a rough-in in the slab and never knew what it was for. People pick this because the plumbing is the part that decides whether the room happens at all.

    Learn more about Basement Bathrooms and Bars
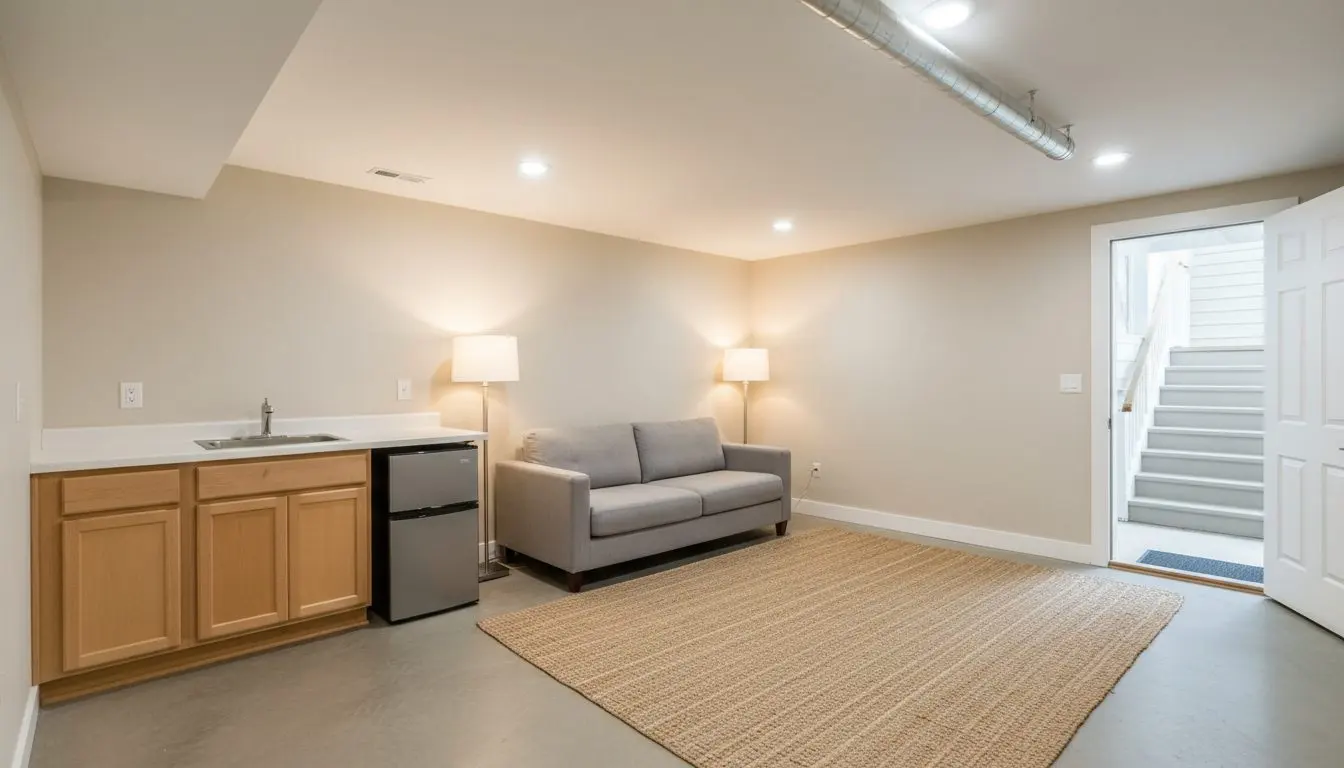
  • An open plan basement apartment with a small kitchen along one wall, a sofa, a rug and a lamp, and a door in the far wall leading out

    Apartments and In-Law Suites

    For anybody turning a basement into somewhere separate rather than into another room. Families moving a parent in and wanting them independent, owners making a unit out of a dead floor, and people who want a theater nobody upstairs can hear. They pick this because the separation is the difficult half and everything else down there is ordinary building.

    Learn more about Apartments and In-Law Suites

From your first call to a signed-off room

Six to ten weeks end to end on a whole basement, and the loud, dusty part of it is over in the first two.

  1. You call and we come out

    Same day callback

    You ring, somebody calls back the same day, and we come and look. No charge for that. We measure, check the walls and floor for damp, and hear what you want down there.

  2. A plan and a written quote

    Three to five days

    We draw the basement to scale with the rooms where you want them, then price the work line by line. The drawing and the quote are yours, and nothing is booked until you say so.

  3. Permits and a start date

    Two to four weeks

    We file the drawings with Lancaster or your township and book the dates in writing. The wait is the permit office rather than us, so we tell you what it is running at.

  4. The water comes first

    Two to four days

    Before a stud goes up we deal with the wet. Drainage, a sump pit, a vapor barrier against the block and a dehumidifier run to a drain. Finish over damp and it comes back.

  5. Framing, board and finish

    Three to five weeks

    Studs held off the block, insulation behind them, then wiring and plumbing roughed in and inspected before anything closes up. Board, tape, floor, ceiling and lights follow.

  6. Signed off and swept out

    One day

    We stand with the inspector for the final visit. Then the tools go, the offcuts leave on the truck, the floor is swept, and the paperwork and the drawing are handed to you.

Ring (717) 555-0162 and somebody calls you back the same day to book a free look at the basement.

Get a free quote

Why does one Lancaster basement cost more than the next?

Two basements the same size can land a long way apart on price, and most of the gap sits under the floor rather than in the finish you can see.

How wet it is now
Dry block with a working sump is a different job from a floor that seeps every spring. Interior drainage, a new pit and a vapor barrier mean breaking concrete and days of work before the finish.
What hangs under the joists
Ducts, waste pipes and a low main beam all have to be boxed, moved or built around. Rerouting a duct to keep head height costs more than dropping a soffit, and the code minimum decides which.
Where the bathroom goes
A bathroom below the sewer line needs an ejector pump and a sealed basin cut into the slab. Putting it where the stack already runs saves breaking concrete, which is the expensive half.
Egress, if a bedroom is in it
A bedroom below grade needs a window somebody can climb out of. That means cutting the wall, digging the well outside and having it inspected, and it is the biggest single line on such a plan.
How the walls are built
Poured concrete, block and old stone each take framing differently. The stone and brick under the older housing is rarely flat or plumb, so studs get furred and packed rather than run off the wall.
How far the finish goes
Painted board, carpet and a few can lights is one number. Trim, a wet bar, built-in cabinets, wired sound and a proper stair rail is another, and the finish is the part you can move either way.

Which of these actually apply is settled by somebody standing in the basement with a tape and a light, and that visit costs you nothing. Get a free quote

FAQs

Frequently asked questions

What families ask before they let us start

Can the family stay in the house through it?

Yes, and almost every family does. The basement is sealed at the head of the stair with a zipped poly wall, the crew comes and goes through that one route, and the kitchen, the bathrooms and the bedrooms carry on as normal. Nobody has to move out for a basement.

How bad is the dust upstairs?

Less than you are expecting, because the basement is held at negative pressure. A machine pulls air out through a hopper window and vents it outside, so air moves down the stair rather than up it. The two dusty days are the concrete breaking and the egress cut, and both are timed to that.

Will we lose the washing machine?

For part of one day, and we tell you which day. The machines are pulled forward once, to where they are going to live, and reconnected before the crew leaves. Where the drain has to be moved for a bathroom the disconnection runs longer, and we say so at the quote rather than on the morning.

Can the work be split into stages?

Yes, and it is often the sensible answer. Drainage, the sump and the vapor barrier are one stage and they can stand on their own for a year while you save. What cannot be split is anything that closes a wall, because the wiring and the plumbing inside it have to be inspected first.

Where do you park and how does material get in?

One truck on the driveway or the curb rather than four, and material comes down the inside stair unless there is a hatch or a walkout. We ask about access on the first visit, because a narrow house with no back entry changes how the board and the studs arrive and what they cost to carry.

Will finishing the basement raise our assessment?

It can, and the county assessment office decides that rather than us. Adding finished floor area or a bathroom is the kind of change picked up when a permit closes. Ring the assessment office before you commit if that number matters to you, because they will tell you how they treat it.

What happens to everything stored down there?

It has to be out before we start, and that is the one job we cannot do for you. Anything left over gets moved once to the far end and sheeted, which works for a stack of boxes and not for a workshop. Give yourself a fortnight for it, because it is always more than people remember.

Can we keep the dog in the house?

Yes, as long as the dog stays above the dust wall. Tell us on the first visit and the crew will use the front door rather than a propped back one, and we will say which mornings the compressor is running. Nail guns and concrete saws are the noises that unsettle animals most.

Does a finished basement smell of anything?

It should smell of nothing at all, and if it smells of damp then something under the finish is wrong. Closed-cell foam against the block, a dimple mat under the floor and a dehumidifier plumbed to a drain are what hold the humidity down, and they are why the room does not smell like a cellar.

Is foam or a plastic sheet better on the wall?

Closed-cell foam, sprayed or in board, against the block. A plastic sheet stops vapor at one face and traps whatever gets behind it, which is how a wall built in the nineties ends up black on the inside. Foam is the vapor control and the insulation in one, and nothing wicks through it.

Do we need a bedroom window if it is just a den?

No. Egress is required where somebody sleeps, so a den, a playroom or a media room does not need one. Be honest with yourself about what the room will become, because a den that turns into a teenager's bedroom is the room a buyer's inspector asks about when you come to sell.

What do we do if something moves a year later?

Ring the same number and somebody comes and looks at it. Board moves at the seams through the first heating season and that is a filling job, half a day. Water is different, and we want to see it wet rather than described, so call while it is happening rather than after it has dried.

Lancaster Basement Pros

We have worked on Lancaster basements since 2009 and we call back the same day.

Lancaster Basement Pros finishes basements in Lancaster, Lititz, Ephrata and the townships around them. Drainage, a sump and a vapor barrier first, then framing, board, floor, ceiling and lighting. Bathrooms, wet bars, egress windows and in-law suites too. Foundation repair and radon work go to the trades licensed for those.

Why call a basement crew and not a general builder?

  • Seventeen years of basements in Lancaster and the county around it
  • A free visit and a written quote before anything is booked
  • Steel studs held off the block, so nothing wicks into the framing
  • The water is dealt with before a single stud goes up
  • We file the permits and we stand with the inspector

Whether the basement is dry and empty or wet and full of boxes, the next move is the same. Call (717) 555-0162 and somebody rings you back the same day to arrange a look at it. You get a scale layout and a written price out of that visit, and no obligation to do anything with either.

(717) 555-0162

Give us a call

342 N Queen St, Ste 2, Lancaster, PA, 17603

Where to find us

Book a basement visit

(717) 555-0162 Get a free quote