Basement Bathrooms and Bars in Lancaster

Basement bathrooms and bars that drain properly

We find the sewer before the room is drawn, cut the slab in one day under sheeting, and set the basin so the lid seals and the pit vents outside.

What it takes to put a bathroom under the sewer line

You end up with a bathroom or a bar downstairs that drains and vents the way the ones upstairs do.

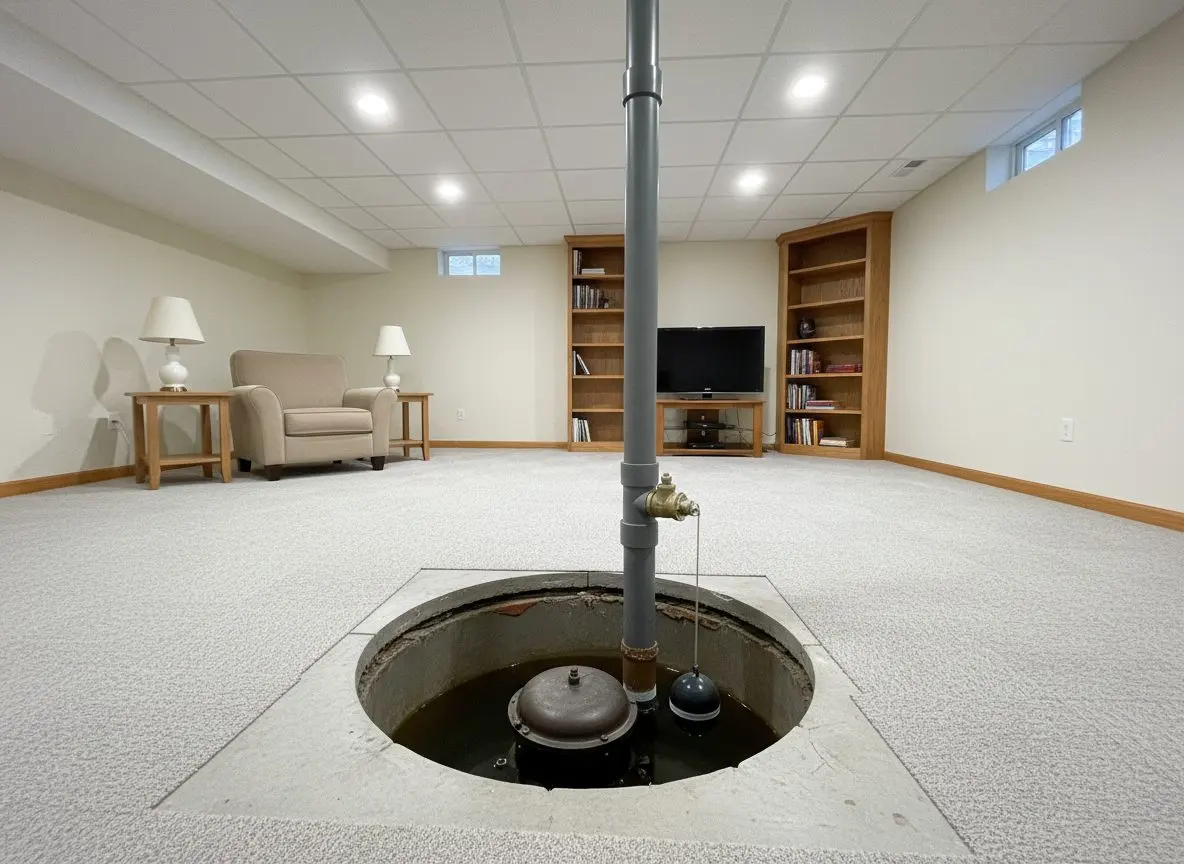
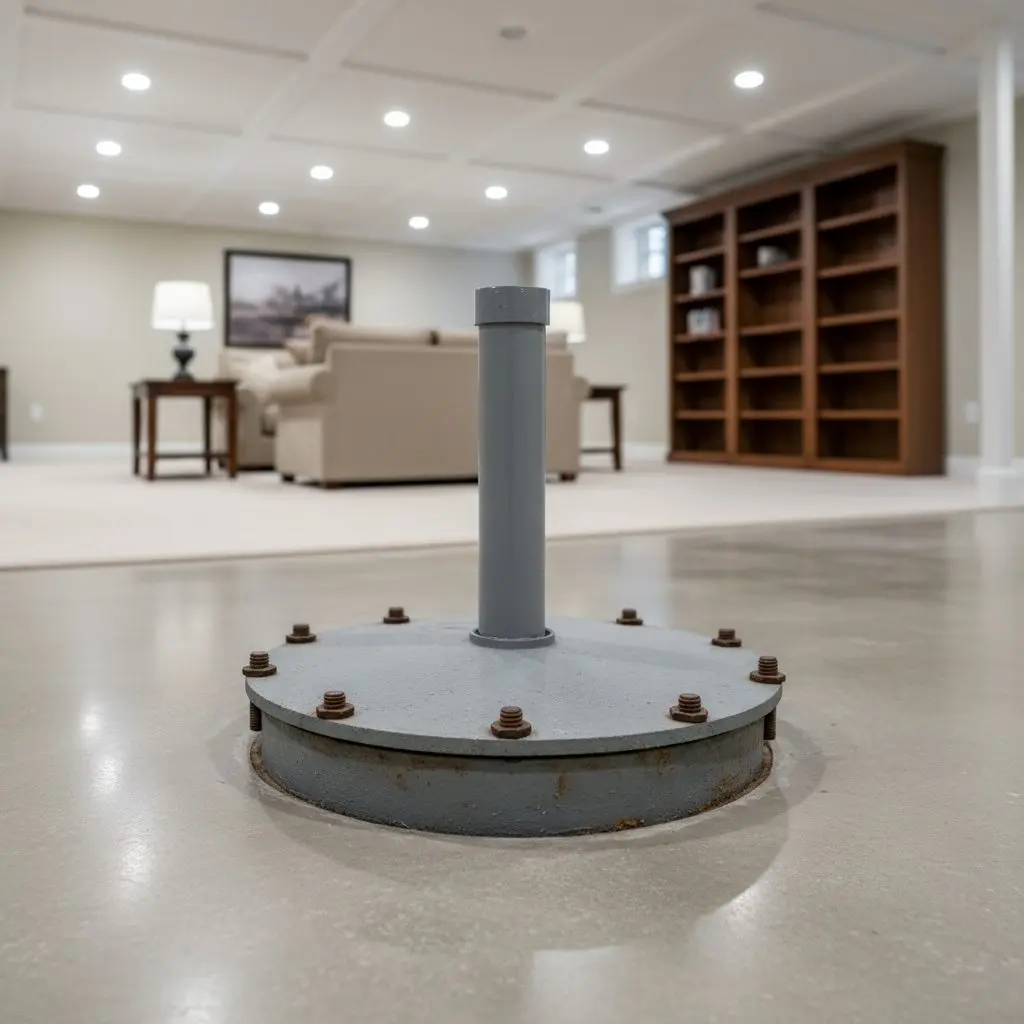
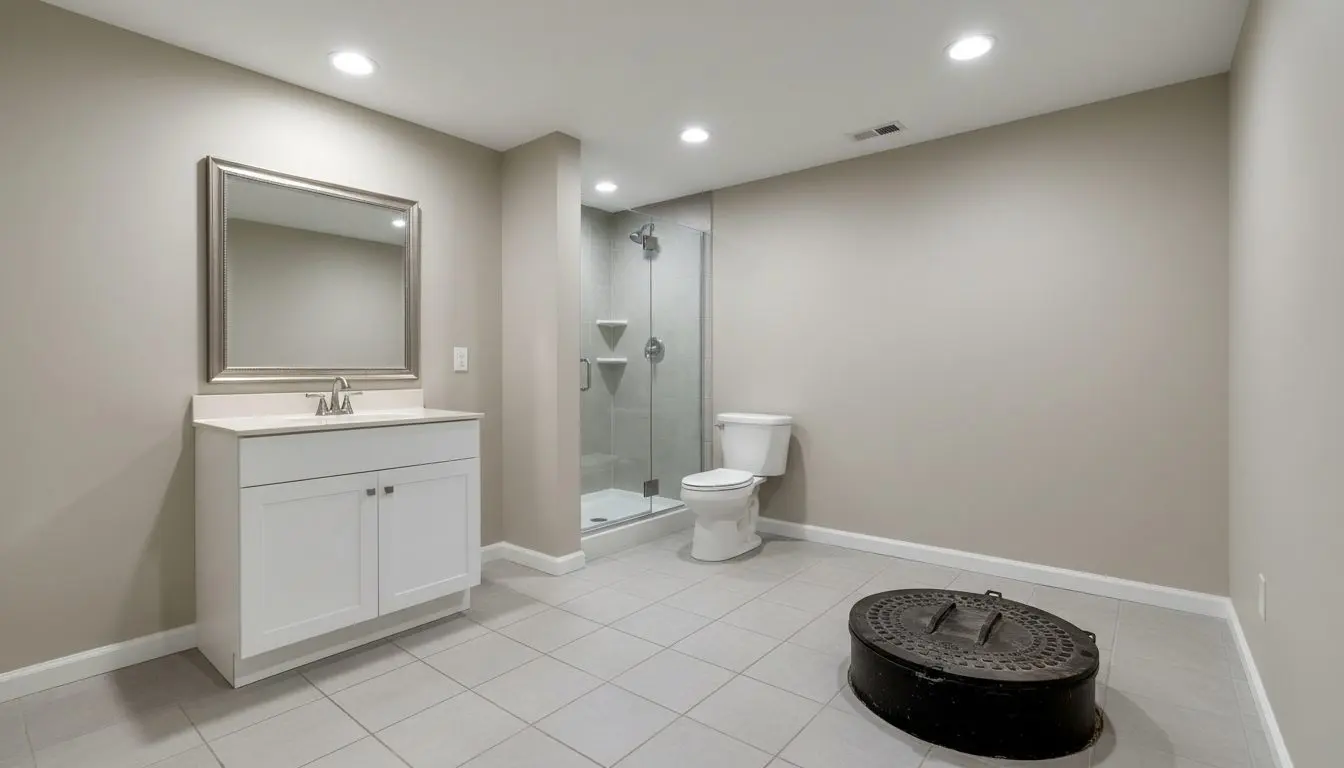
A sealed sewage ejector basin lid set flush into a basement floor, its bolts around the rim and the vent pipe rising out of it, seen close and from above.

This covers the wet work below grade. A full bathroom or a half bath, a wet bar or a kitchenette, and the drainage under all of it, which means pits, pumps, vents and trenches.

The dry half of the same room is basement finishing, and a second kitchen for a separate household sits with apartments and in-law suites.

Around ninety basement baths and bars since 2009, most of them in houses where the sewer leaves above the floor and everything has to be lifted to reach it.

Most of it is bathrooms. A three piece with a shower, a half bath under the stairs, sometimes a tub where the head height allows one. Then bars and kitchenettes, a sink, a fridge and the circuits for them.

Under both sits the plumbing. Where the room falls below the sewer, waste goes into a sealed ejector basin cast into the slab and vented outside, and the branch lines are laid at a quarter inch of fall per foot and tested before concrete goes back over them.

Two people ring. Somebody finishing a basement who wants a bathroom in it so nobody has to come upstairs, and somebody with a rough-in already in the slab who has never known what it was for.

The first visit costs nothing, so book a free survey and a written price at (717) 555-0162. You go from putting a room off because of the plumbing to knowing exactly where the drain runs.

Every wet job we take on below the floor

The cutting, the trenching and the fit-out are our own crew, and the connections are made by the licensed plumbing and electrical trades we bring in.

  • Full basement bathrooms with a shower or tub
  • Half baths tucked in under the basement stairs
  • Wet bars with a sink and under-counter fridge
  • Kitchenettes with a dishwasher and cabinets
  • Sewage ejector pits, pumps and check valves
  • Cutting and trenching the slab for new drains
  • Venting and tying into the existing stack
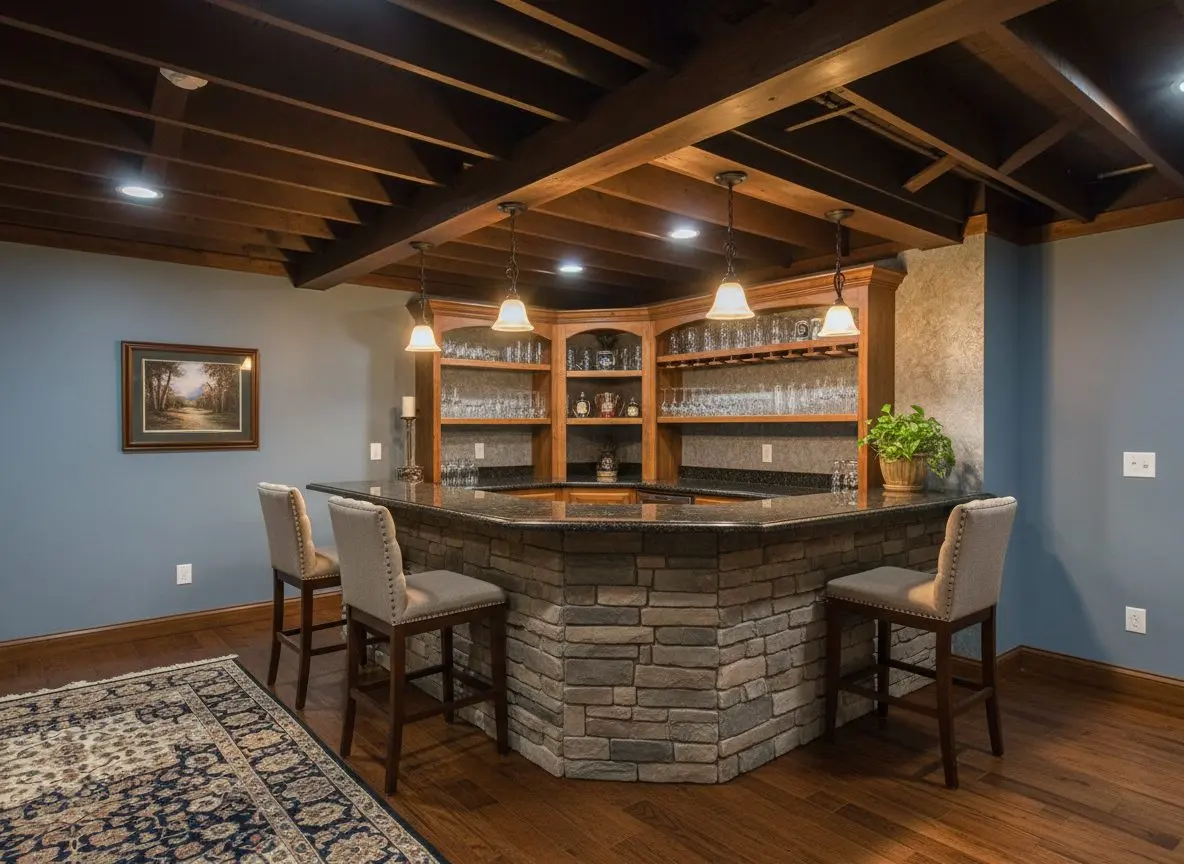
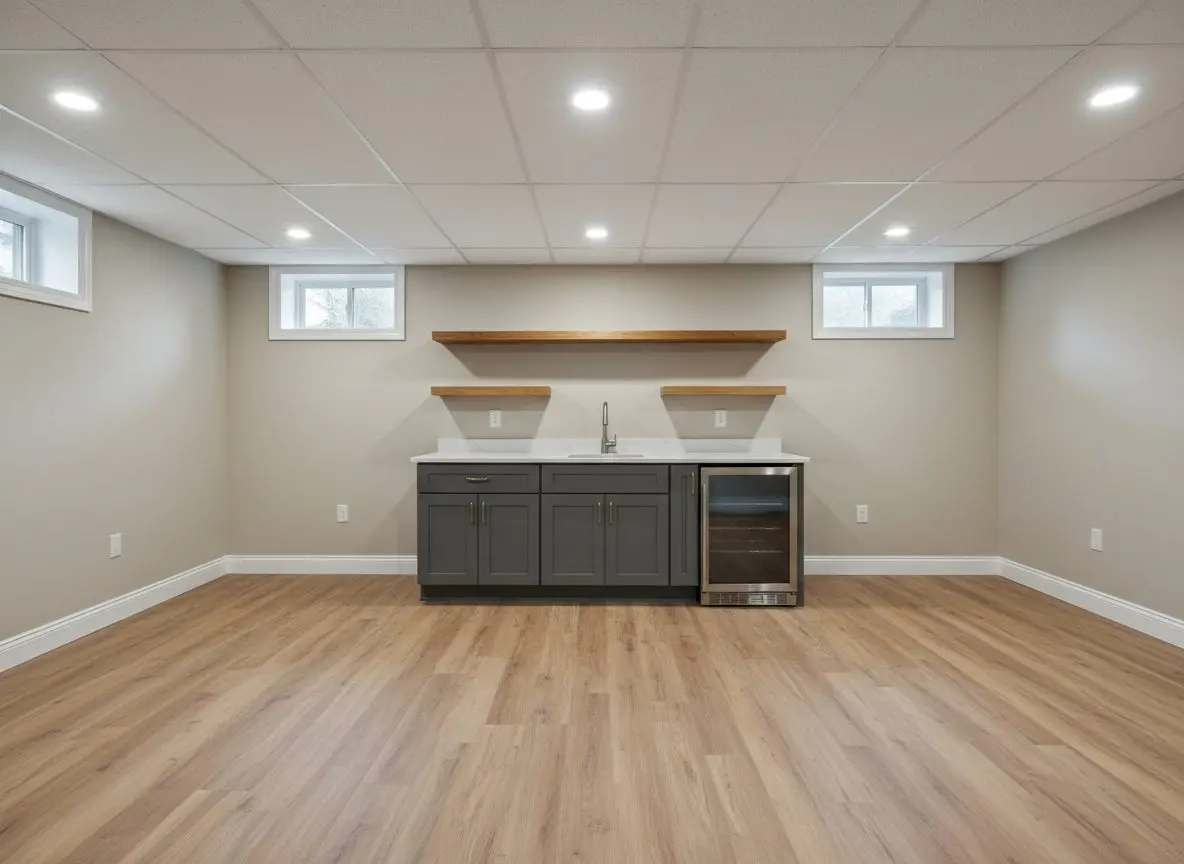
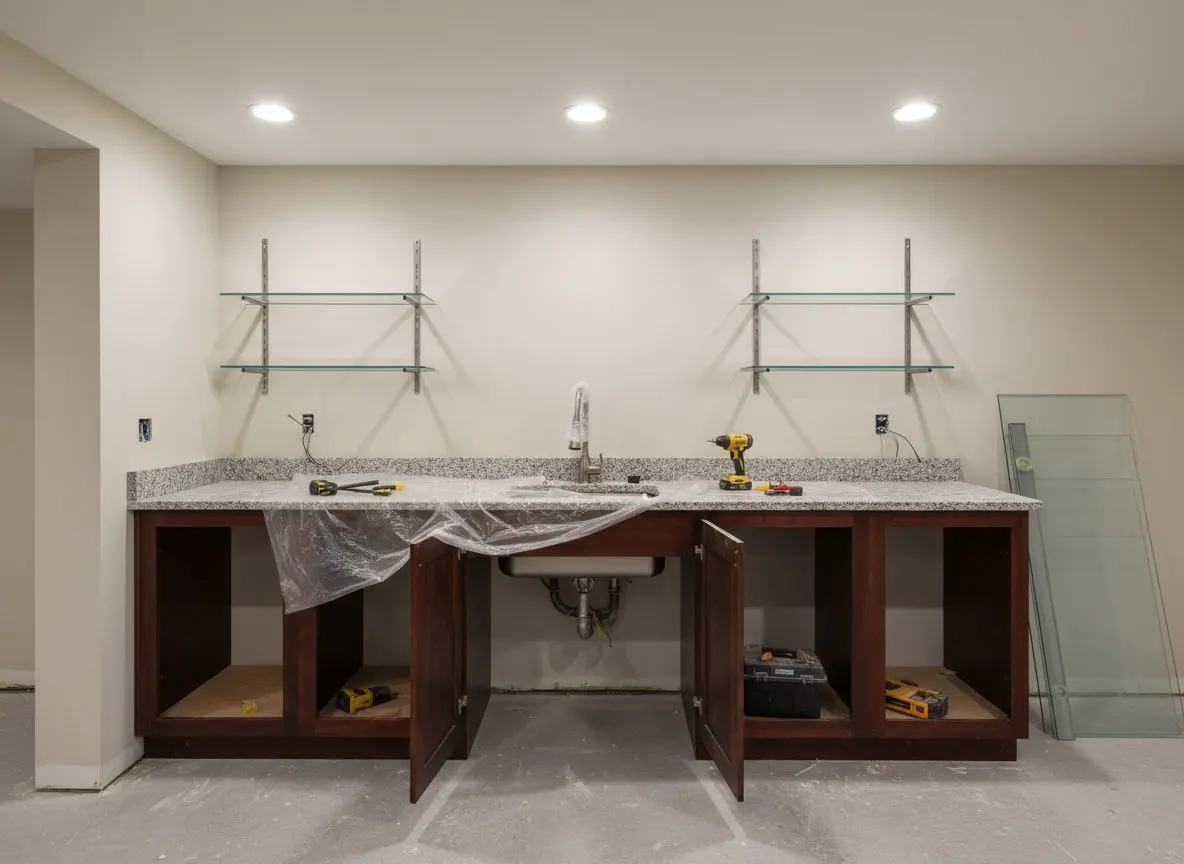
A basement wet bar with a stone counter, an undermount sink and tap, cabinets below and glass shelves on the wall behind it.

Services

The three wet jobs we take on below grade


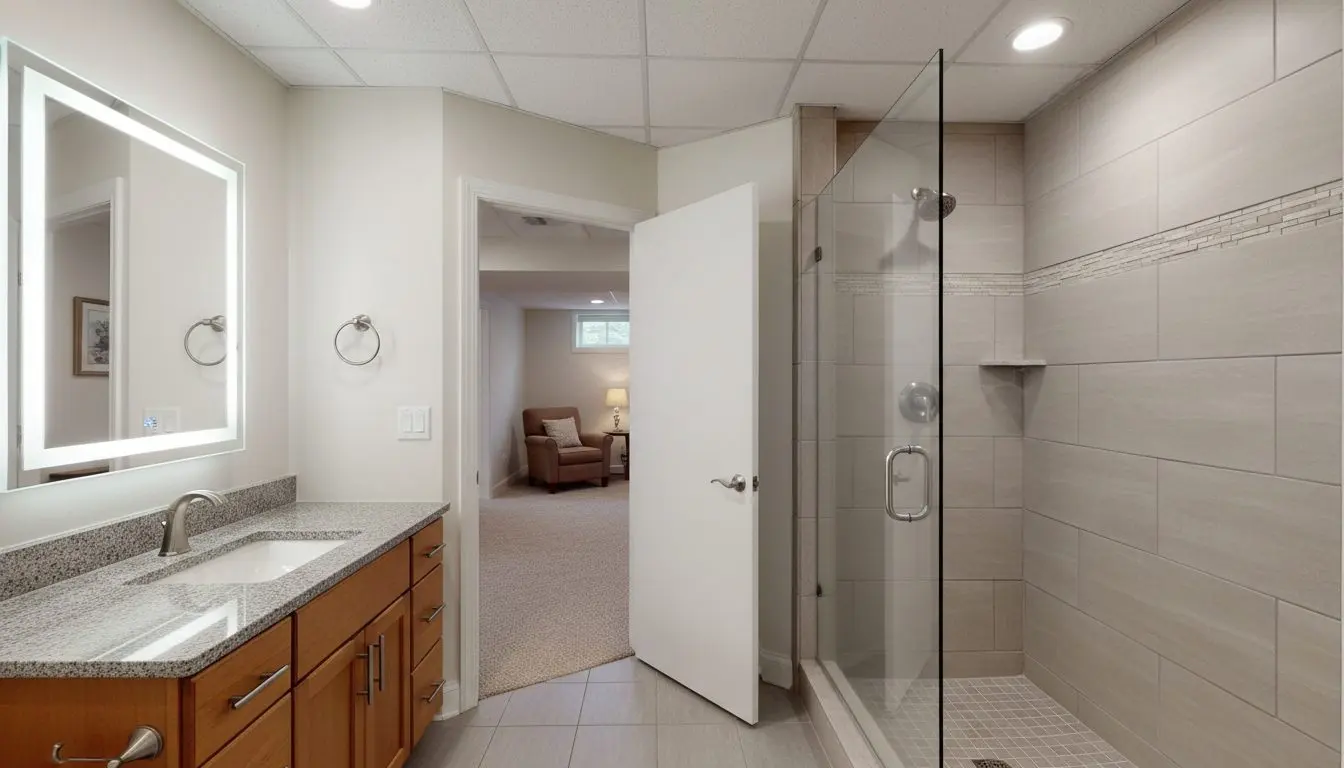
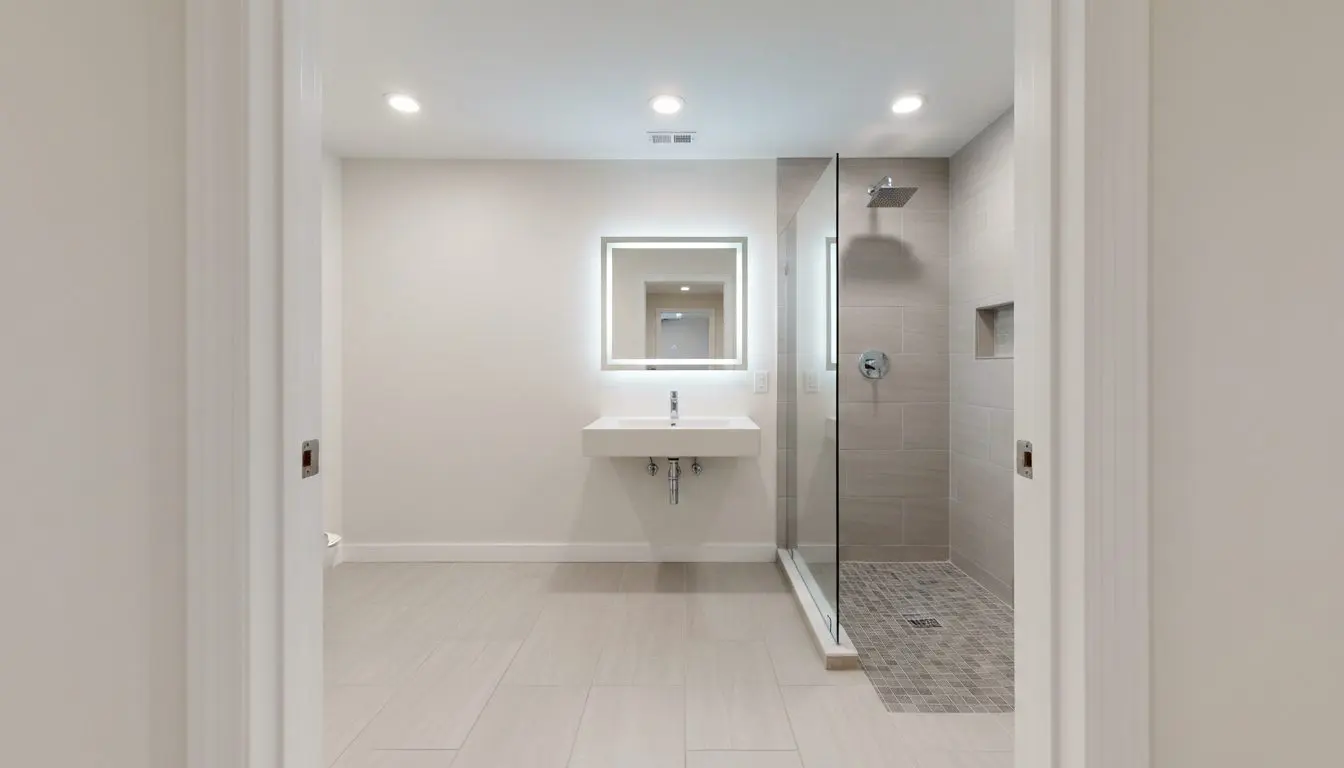
  • A finished basement bathroom seen from the doorway, a tiled walk-in shower with a glass screen on the right of the frame

    Basement Bathroom Installation

    For the household that uses the basement all evening and still climbs two flights to reach a toilet, and for the owner who found a capped stub in the slab nobody has ever explained. A three piece with a shower, a half bath under the stairs, or a tub where the joists leave room. Somebody finds the sewer before the room is drawn.
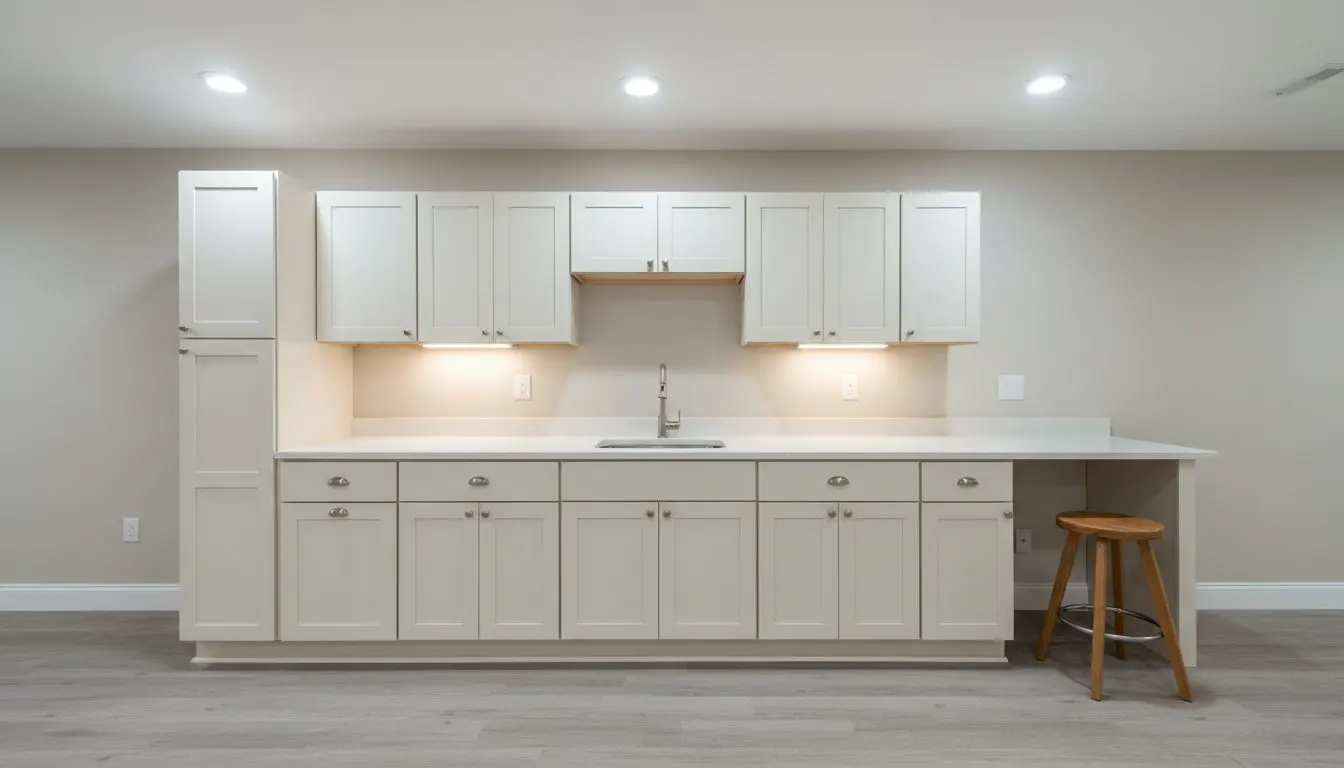
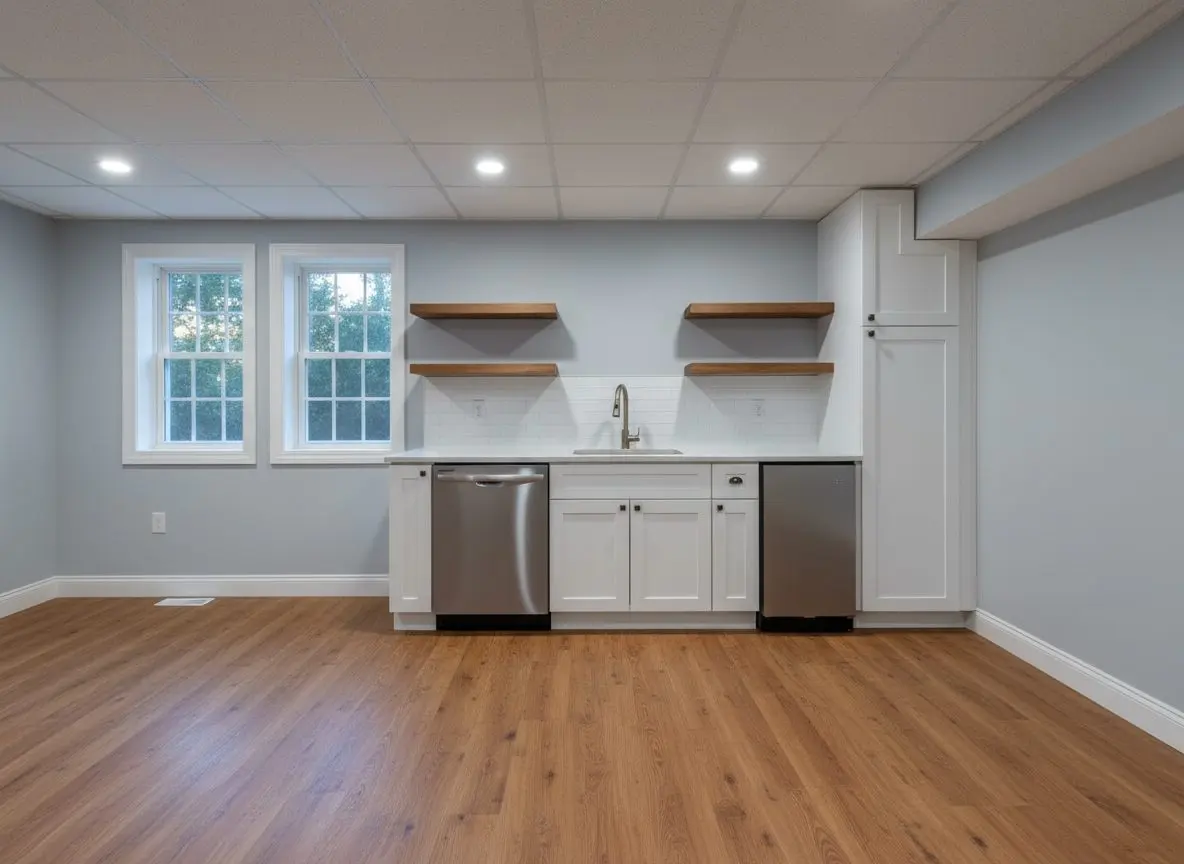
  • A basement kitchenette finished along one wall, upper and lower cabinets with a compact sink and worktop, a stool at the end, bright throughout.

    Wet Bars and Kitchenettes

    For the finished basement everybody goes down to and nobody stays in, because the drinks and the ice are two flights above them. Usually a games room, or the end of a room already built. A sink and a fridge drain through a small pump behind the cabinets with no concrete opened. A dishwasher and an ice maker is a different conversation.

  • A basement bathroom on a pumped waste, tiled floor and a vanity, the ejector basin set into the slab in the corner with its lid bolted down

    Ejector Pumps and Below-Grade Plumbing

    For the basement floor sitting below the line the sewer leaves on, so nothing down there drains without being lifted to it first. Also for the owner replacing a pit that was dug rather than set and has never had a lid worth the name. Sealed basin, a solids handling pump on a float, a check valve, a union and a vent of its own.

Ejector pit or an above-floor pump, which one

Plenty of basements never need the concrete opened at all.

An above floor macerating unit is right when the room goes in where the plumbing nearly reaches, when a half bath is all anybody wants, and when nobody wants the floor cut. It sits behind the pan, plugs in, and it is done inside a day.

A pit in the slab is the answer when there is a shower or a tub, when more than one fixture drains to it, or when the room will be used every day. It handles solids, it sits out of sight and out of earshot, and it does not much care what gets flushed into it.

We say which on the visit, once we have found where the sewer leaves and what is under the floor. If your room can be done without cutting the concrete we will tell you so, and that is the cheaper of the two.

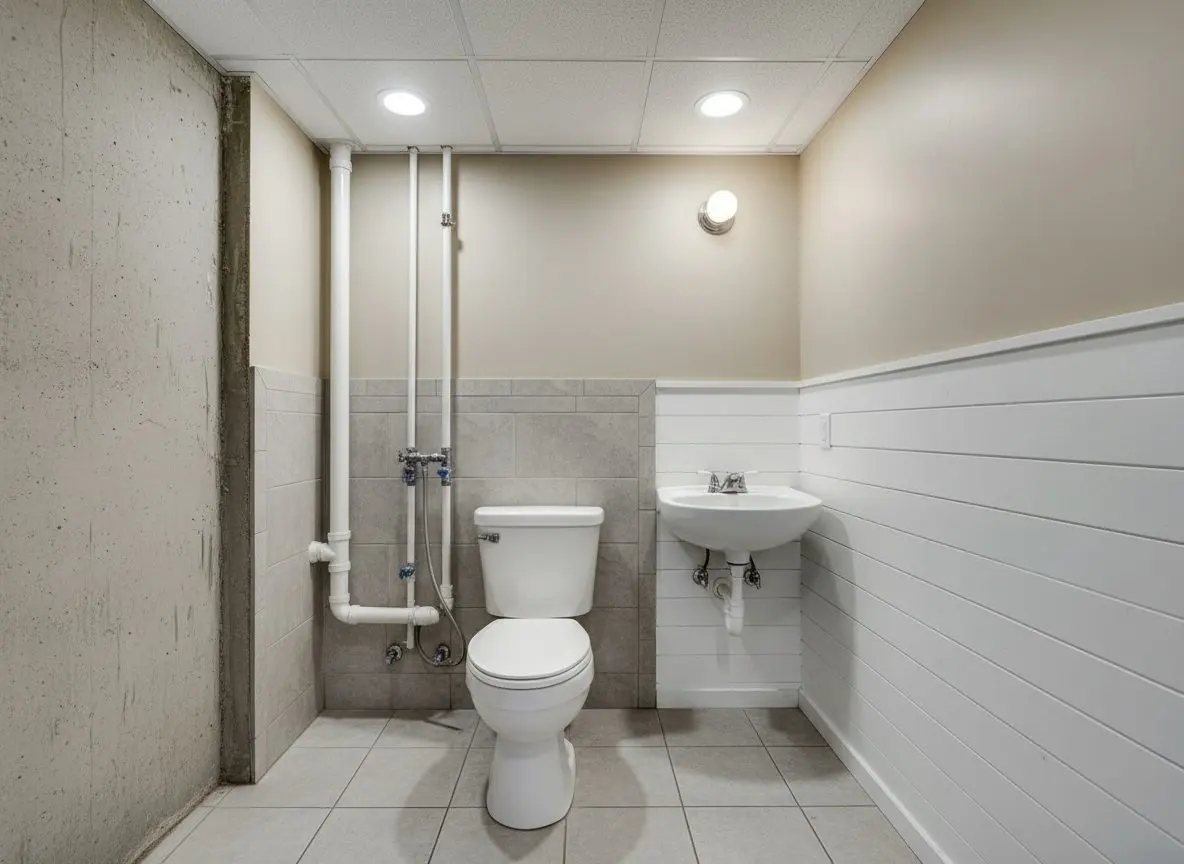
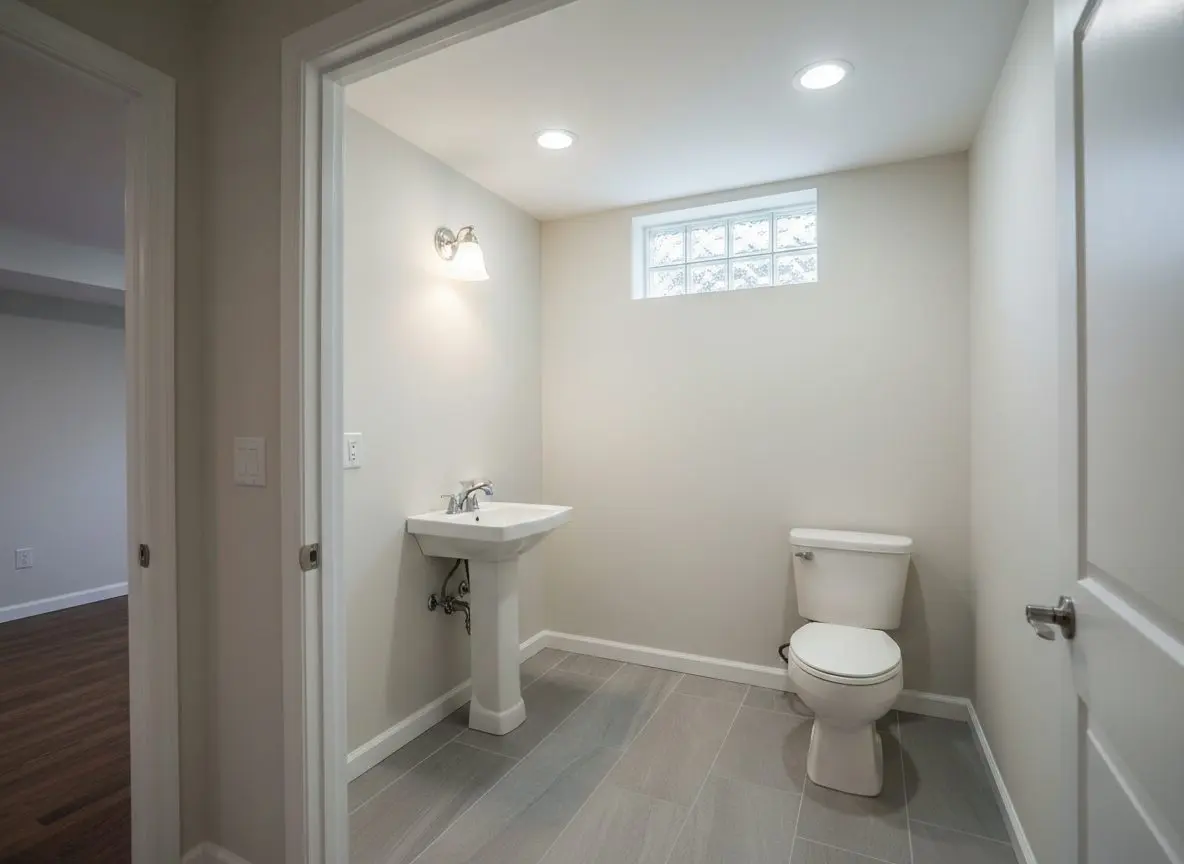
A small basement half bath with a white toilet and a compact basin, the pipework running neatly up the wall behind the pan.

Six things down here you get to decide

The drainage is settled by the inspection. Nearly everything else on this list is yours, and each one changes how long the floor stays open.

Where in the basement the room goes
Putting the bathroom near where the stack already comes down keeps the trench short. Moving it to the far corner is another day of cutting and a longer run that has to hold its fall the whole way.
A pit in the floor or a unit on it
A basin cast into the slab is the proper answer and it needs the concrete open. An above floor macerating unit avoids the cutting altogether, but it sits in the room with you and it is a different kind of noise.
Shower, tub or a tiled wet room
A tray drops onto the slab in an afternoon. A tub wants the trap deeper and a longer branch. A tiled wet room means a sloped bed and a membrane, and adds two or three days for the tiling alone.
A bar sink or a full kitchenette
A bar sink drains through a small pump and one branch. Add a dishwasher and a fridge with an ice maker and you are adding circuits, a water line and a bigger waste under the counter.
How the ceiling handles the pipes
Boxing the waste line into a soffit is quick and loses a foot of height in one strip. Threading it between the joists keeps the ceiling flat and takes a plumber another day or two.
Whether the pump gets an alarm
A float alarm tells you the pit is in trouble before the room does. It is an hour of work and a cable run to somewhere you will hear it, and it is the thing people most often wish they had added.

Sealed basin, vented lid, check valve on the line

Cast iron cut and banded, PVC solvent welded, and every run tested before the floor goes back down.

Waste below the sewer goes into a sealed polyethylene pit set in the slab rather than a bucket in a hole. The lid is gasketed and bolted down, the pump is a two inch solids handling unit on a float, and the discharge carries a check valve and a union so it can be lifted out without cutting.

Every pit is vented to the outside on a line of its own rather than sharing with a fixture, because that is what keeps sewer gas out of a finished room.

Branch drains run in solvent welded PVC at a quarter inch of fall per foot on bedded stone, and are filled and held before the concrete goes back. Showers get a membrane and a sloped bed, never tile straight onto the slab.

An open sewage ejector pit in a basement floor with the pump and float sitting inside it and the discharge pipe and check valve rising above the rim.
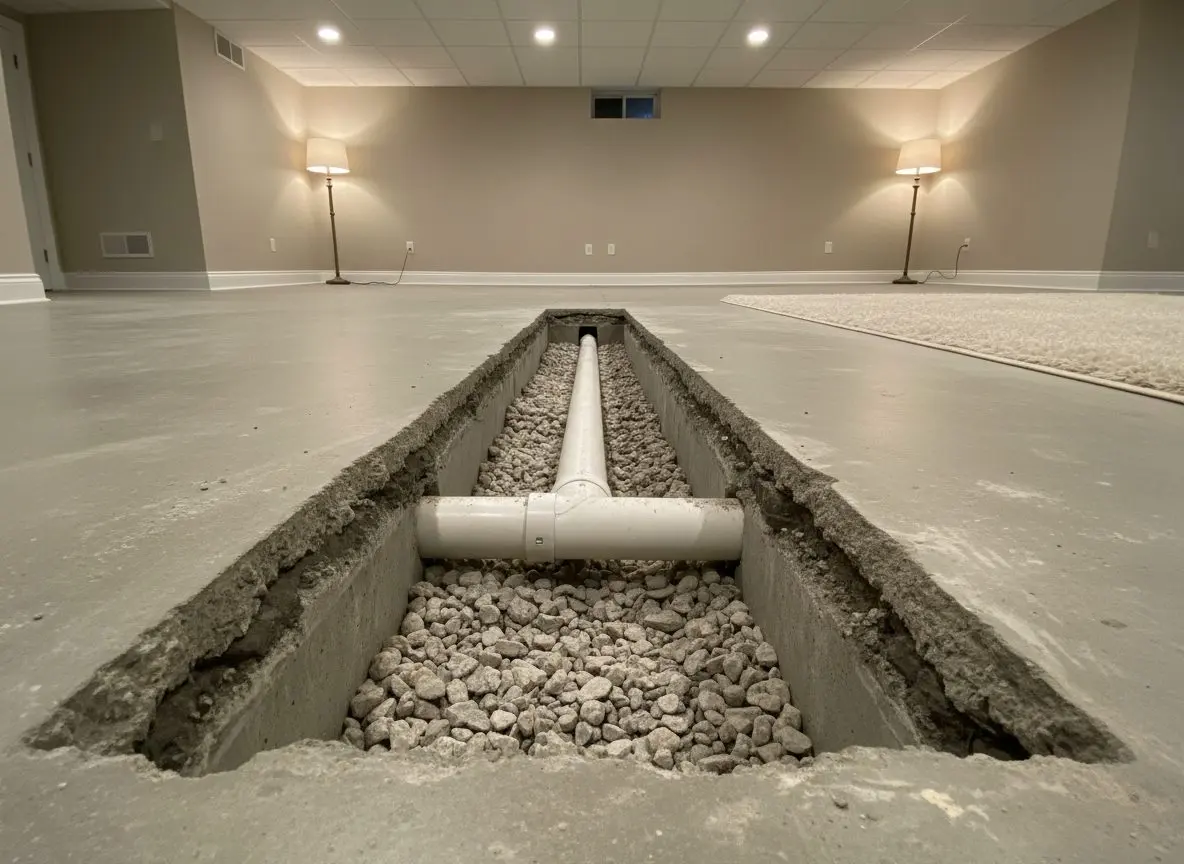
A freshly cut trench in a basement slab with white PVC drain pipe bedded in stone along the bottom of it.
  • Sealed pit with a gasketed, bolted lid
  • Two inch solids handling pump on a float
  • Check valve and union on every discharge
  • The pit vented outside on a line of its own
  • Quarter inch of fall per foot on branches
  • Shielded no-hub bands into old cast iron

Call (717) 555-0162 and somebody will find where your sewer leaves the house, say what the room will need under the floor, and put it in writing.

(717) 555-0162

Why does one basement bathroom cost more than another?

Two basement bathrooms the same size are rarely the same price, and most of the difference is under the floor rather than on the walls.

Whether the slab comes up
Cutting concrete is the expensive half. A room that can reach an existing rough-in or a high lateral without trenching is a different job from one that needs twenty feet of floor opened and filled back.
How far the drain travels
The fall is fixed, so a long run has to start deeper and the trench gets deeper with it. Every extra foot of pipe is more sawing, more spoil out of the house and more concrete back in.
What the old pipework is
Cast iron and clay have to be cut and banded rather than glued, and they break where nobody wanted them to. A house already piped in PVC is a straightforward tie-in and half the labor.
How much tiling there is
A tray and a screen is a day. A tiled wet room with a sloped bed, a membrane and small format tile is most of a week, and it is the finish rather than the plumbing that moves the number.
What the bar has to run
A sink and a fridge is one circuit and one small waste. A dishwasher, an ice maker and a wine fridge mean more circuits, a longer water run and a bigger drain under the counter.
Head height over the fixtures
Where the ducts and the main beam hang low, a shower or a bar can need the run moved to keep the height. Rerouting a duct is a day of ductwork before any of the wet work can start.

Which of these apply is decided by finding the sewer and the stack, which takes about half an hour, and there is nothing to pay for that. Get a free quote

From your first call to a signed-off room

Six to ten weeks end to end on a whole basement, and the loud, dusty part of it is over in the first two.

  1. You call and we come out

    Same day callback

    You ring, somebody calls back the same day, and we come and look. No charge for that. We measure, check the walls and floor for damp, and hear what you want down there.

  2. A plan and a written quote

    Three to five days

    We draw the basement to scale with the rooms where you want them, then price the work line by line. The drawing and the quote are yours, and nothing is booked until you say so.

  3. Permits and a start date

    Two to four weeks

    We file the drawings with Lancaster or your township and book the dates in writing. The wait is the permit office rather than us, so we tell you what it is running at.

  4. The water comes first

    Two to four days

    Before a stud goes up we deal with the wet. Drainage, a sump pit, a vapor barrier against the block and a dehumidifier run to a drain. Finish over damp and it comes back.

  5. Framing, board and finish

    Three to five weeks

    Studs held off the block, insulation behind them, then wiring and plumbing roughed in and inspected before anything closes up. Board, tape, floor, ceiling and lights follow.

  6. Signed off and swept out

    One day

    We stand with the inspector for the final visit. Then the tools go, the offcuts leave on the truck, the floor is swept, and the paperwork and the drawing are handed to you.

Ring (717) 555-0162 and somebody calls you back the same day to book a free look at the basement.

Get a free quote

What a bathroom down here is worth at sale

Buyers count baths before they count rooms.

No published report prices a basement bathroom on its own. The remodeling studies cover a bath upstairs, and none of them separates out the pit and the trench a below grade one needs, so any figure quoted for this work has been borrowed from a different job.

What a figure would not tell you anyway is that the bath is what makes a basement used rather than visited. A finished basement with no plumbing in it tends to empty out again inside a year.

So hold on to the permit, the inspections and the make and model of the pump. A home inspector will lift that lid, and a pit with paperwork behind it stops being a question at closing.

A finished, furnished basement bar area in use, stools at the counter, glasses on the shelves and lamps lit, with no tools or materials anywhere in the room.

High laterals, buried rough-ins and thin floors

The sewer leaves high in the older rows, the township houses from the seventies often have a rough-in already cast in, and out in the county some basement floors are barely floors.

The sewer leaves above the floor
In the older rows the main is shallow and the lateral leaves the wall above the basement floor, so gravity is not available there. Everything wet has to be lifted to reach it, so a bathroom in one of these is a pit job rather than a drain job.
There may be a rough-in already
Houses out through the townships in the seventies and eighties were often poured with a bathroom rough-in stubbed into the slab, never used. Finding it with a camera before anything is drawn can keep the floor shut and the room where you want it.
Not every basement floor is a slab
Farmhouse basements in the county can have a thin skim over dirt, or stone, or nothing much at all. What is under the floor decides whether a trench is an afternoon with a saw or a day with a breaker, and nobody can tell which it is by looking.

Basement baths and bars we have plumbed nearby

Six of the last wet jobs, each named by the town it is in and by the thing under the floor that decided how it was done.

What people said once the room was in use

  • Rated 5 out of 5

    Smelled damp down there every summer we owned the place. They drained the floor before a stud went up, then framed and finished it. Third July down there and no smell.
    Ross K. New Holland Full Basement Finishing
  • Rated 5 out of 5

    Stone foundation, 1880s farmhouse, and the township sat on the permit two weeks longer than anyone wanted. Curt called every Friday of that wait anyway. The bar and the family room were done by August.
    Brett L. Elizabethtown Basement Bathrooms and Bars
  • Rated 5 out of 5

    My mother moved in with us in the spring, so the basement had to be an apartment by then. The stair was the part I never thought about. She has her own door at the top now and comes and goes without us.
    Joanne M. Leola Apartments and In-Law Suites

Tell us what the cellar does after a wet week and somebody comes out to look at it.

Get a free quote

FAQs

Frequently asked questions

What people ask about plumbing a basement

Can you put a bathroom anywhere in a basement?

Nearly anywhere, though where it goes changes the work a great deal. The room wants to be near where the stack comes down or near a rough-in that already exists, because the drain has to hold its fall the whole way to the pit. Put it in the far corner and the trench becomes the job.

What is a sewage ejector pump?

It is a sealed basin set into the floor with a pump inside it. Waste falls into the pit by gravity, the pump lifts it up to the sewer line above, and a check valve stops it running back down. In a basement below the sewer there is no other way to drain a toilet.

Do you have to break up the whole floor?

Only where the drains have to run. The concrete is saw cut in a straight line, the strip is broken out, the pipe is bedded on stone, and the floor is filled back and finished flush. The rest of the basement stays exactly as it is.

How long is the basement out of use?

The noisy, dusty part of it is one to two days. The floor is back down inside the first week and the rest is a fit-out you can walk around. A full bathroom from the first cut to the first shower is usually two to three weeks.

Is the pump loud?

You hear it run for about twenty seconds at a time. A sealed lid takes most of that, and putting the pit under a store cupboard or a stair rather than under the sofa takes the rest. It is quieter than a fridge in the same room.

Can I have a bar without a bathroom?

Yes, and it is a far smaller job. A sink on its own drains through a small pump that hides behind the cabinets rather than sitting in the floor, so the concrete stays shut. The water line and the circuits come down from the floor above, which is a day of work rather than a week.

What happens if the pump fails?

The pit holds a good deal before it becomes a problem, which is why we fit an alarm on the float. The pump is a lift-out unit on a union, so changing one is an hour rather than a day, and the make and model are written on the paperwork you keep.

Does the bathroom need a vent of its own?

The pit does. It takes a vent to the outside rather than being tied into a fixture line, and that is what keeps the smell where it belongs. The fixtures themselves vent back into the existing stack wherever the layout allows it, which most of them do.

Where does the broken concrete go?

Out the way we came in, in barrows and buckets, over sheeting laid from the room to the door. Where there is a bulkhead or a walk-out we use that instead, which keeps it off the stairs and off your floors upstairs entirely.

Can you tile the shower straight onto the slab?

No. The slab is flat and a shower has to fall to its drain, so it gets a sloped bed and a membrane over that before any tile goes down. Tiling onto bare concrete is the reason so many basement showers end up wetting the floor around them.

Do I need a permit for a basement bathroom?

Yes, and it is looked at twice. Once while the drains are in the open trench, and again at the end with everything working. That first inspection is the reason the concrete cannot go back the same afternoon, and it is the one worth waiting for.

Can you work around the washer and dryer?

Yes. The laundry stays connected except for the hour or two when its drain is tied in, and we tell you which day that falls on. Where the new pit lands near the machines the standpipe usually ends up draining into it, which is an improvement on what was there.

Lancaster Basement Pros

We have worked on Lancaster basements since 2009 and we call back the same day.

Lancaster Basement Pros finishes basements in Lancaster, Lititz, Ephrata and the townships around them. Drainage, a sump and a vapor barrier first, then framing, board, floor, ceiling and lighting. Bathrooms, wet bars, egress windows and in-law suites too. Foundation repair and radon work go to the trades licensed for those.

Why call a basement crew and not a general builder?

  • Seventeen years of basements in Lancaster and the county around it
  • A free visit and a written quote before anything is booked
  • Steel studs held off the block, so nothing wicks into the framing
  • The water is dealt with before a single stud goes up
  • We file the permits and we stand with the inspector

Whether the basement is dry and empty or wet and full of boxes, the next move is the same. Call (717) 555-0162 and somebody rings you back the same day to arrange a look at it. You get a scale layout and a written price out of that visit, and no obligation to do anything with either.

(717) 555-0162

Give us a call

342 N Queen St, Ste 2, Lancaster, PA, 17603

Where to find us

Book a basement visit

(717) 555-0162 Get a free quote