Full Basement Finishing in Lancaster

Full basement finishing in Lancaster

The shell is dried out first, framed in steel, and the rough-in is inspected with the walls still open so nothing gets buried.

Turning a Lancaster basement shell into rooms

You end up with a floor of the house that looks like the rest of it, not like a basement with paint on.

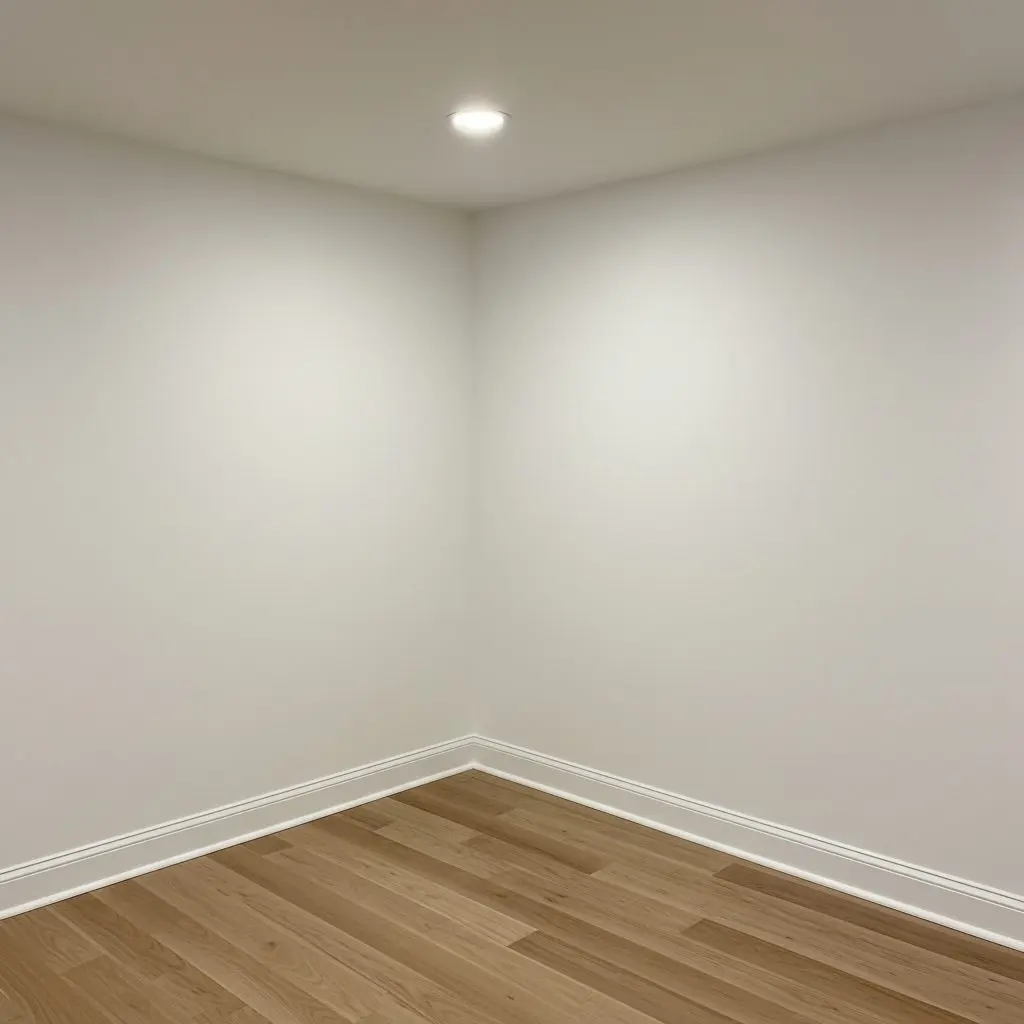
A close view of a finished basement corner where a painted wall meets baseboard and a plank floor, with a small round recessed light overhead.

This is the finish itself. Framing, insulation, the floor, the ceiling, the lighting, and the doors and trim that turn a shell into rooms you can live in.

If the floor still gets wet, that is waterproofing and drainage and it goes in first. A bedroom below grade needs an egress window and a permit before anybody can call it a bedroom.

Around two hundred and forty full basements finished since 2009, most of them post-war ranches and split levels rather than city rows.

Whole-basement finishes from a bare shell, framing and insulation on their own where somebody else is doing the rest, basement flooring laid over slab, and ceilings and lighting where the headroom is the problem.

Walls are 20-gauge steel on a treated track, an inch clear of the block, with two inches of closed-cell foam sprayed on the masonry behind them. That is the insulation and the vapor retarder in one pass, so there is no cavity for warm air to reach cold block in and leave water.

A family in a split level that has run out of bedrooms and does not want to move, and a landlord turning an empty lower floor into a rentable unit before the lease year turns.

Book a free basement measure at (717) 555-0162. You will stop apologizing for the stairs and start telling people to go down and have a look!

Everything a full basement finish covers

One crew from the framing through to the paint, with the licensed trades brought in for the rough-in and inspected before it closes up.

  • Framing a bare basement into separate rooms
  • Insulating basement walls and the rim joist
  • Basement flooring laid over a concrete slab
  • Basement ceilings, drop grid or solid board
  • Recessed lighting, switches and extra outlets
  • Boxing in ducts, pipes and the main beam
  • Doors, trim, paint and a storage wall
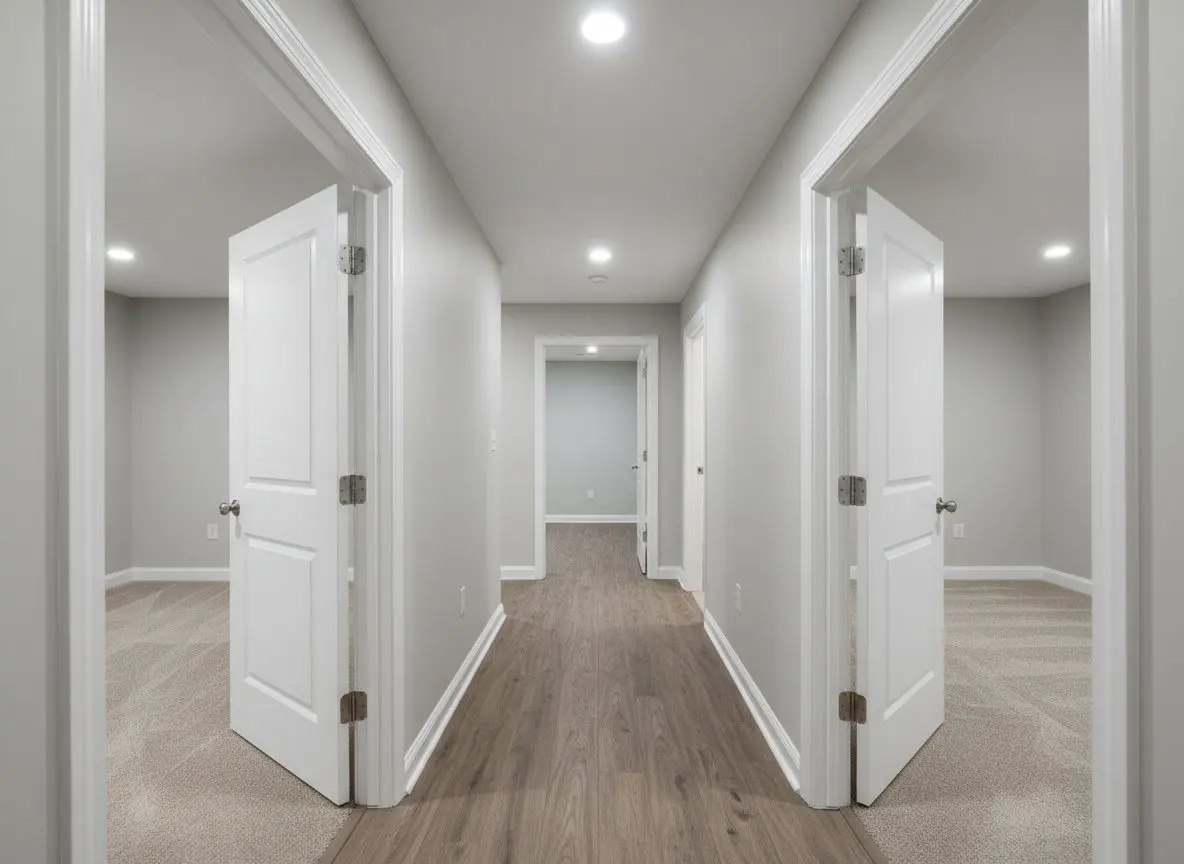
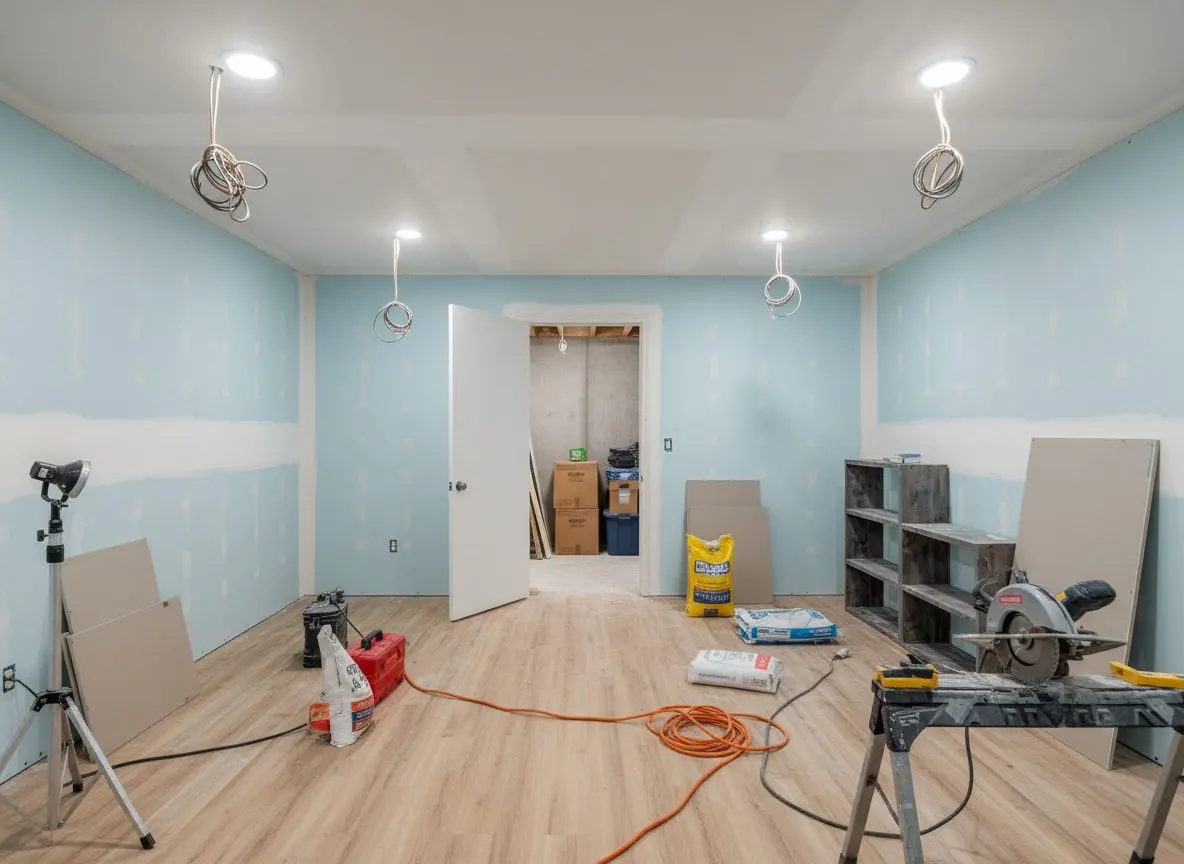
A finished basement room with painted walls, plank flooring, a white ceiling with recessed lights, and a plain white door standing open on a storage area.

Services

The four parts of finishing a basement

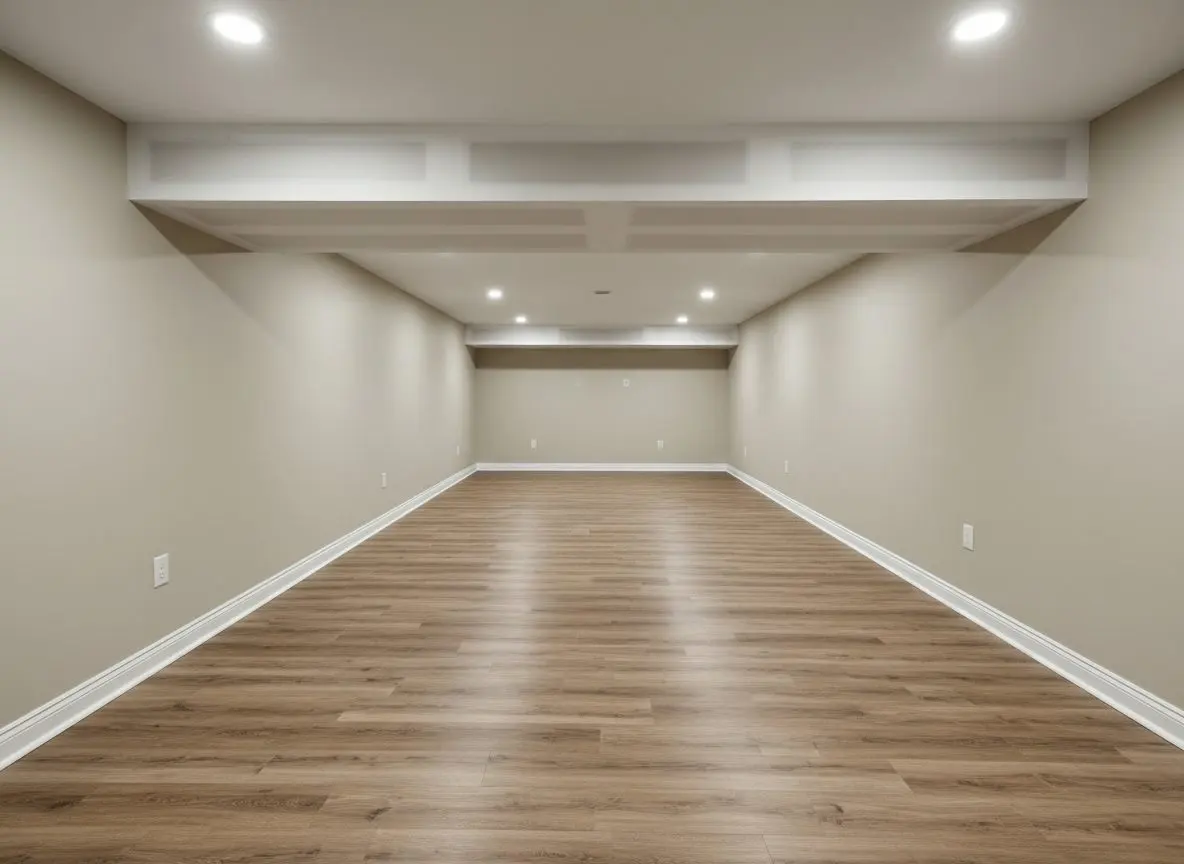
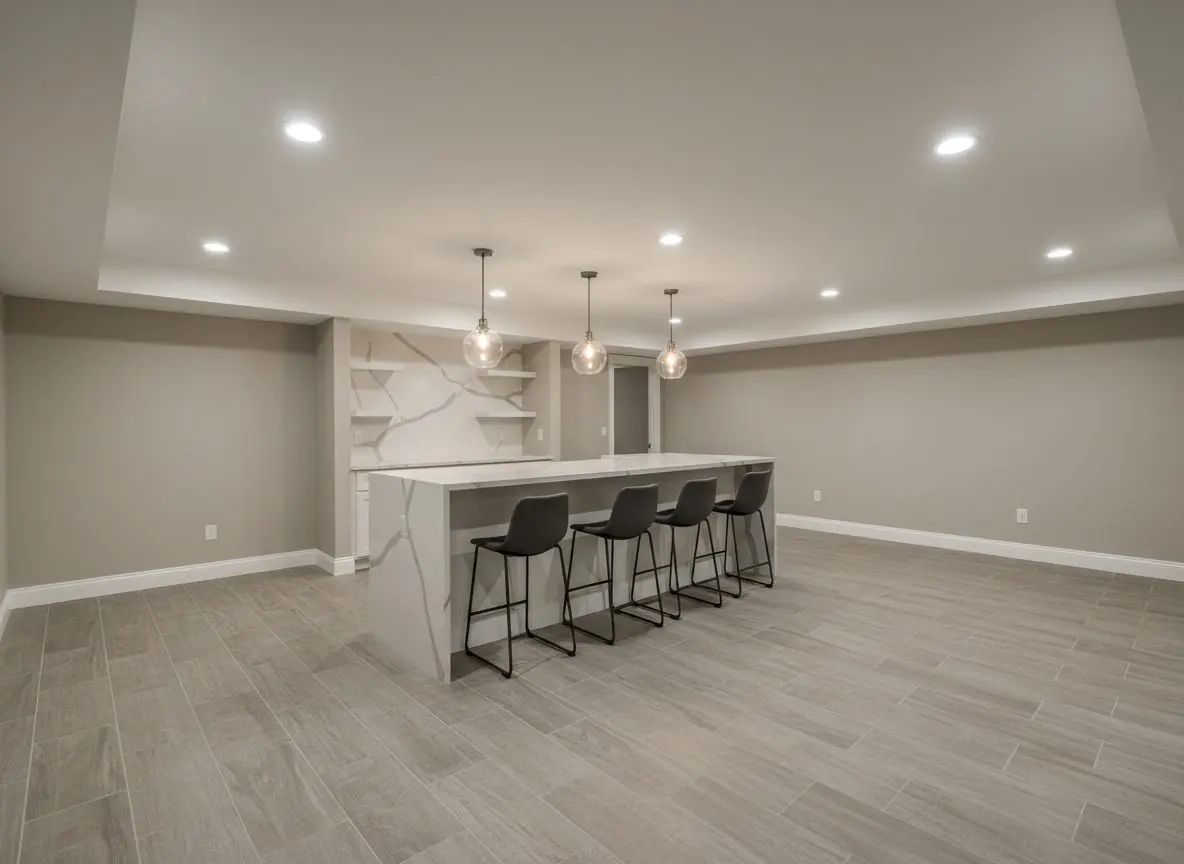
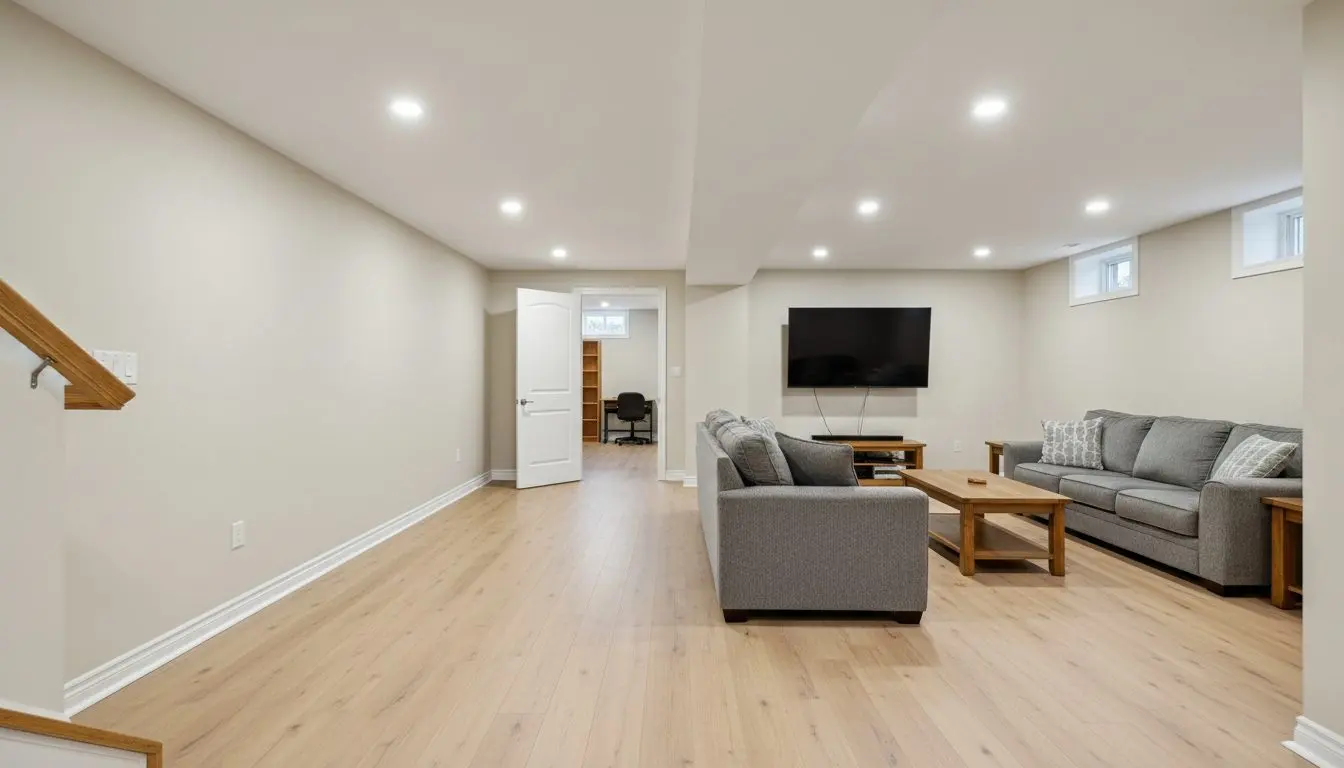
  • A whole finished basement in a house in Lancaster, Pennsylvania, seen along its length from the foot of the stairs.

    Basement Finishing

    This is the whole floor handled by one crew rather than five trades you have to line up yourself, and it suits the household that has looked at moving and decided against it. Ring once the basement stays dry, because everything here assumes it does. Six to ten weeks on an average shell, and the loud fortnight sits at the front of it.
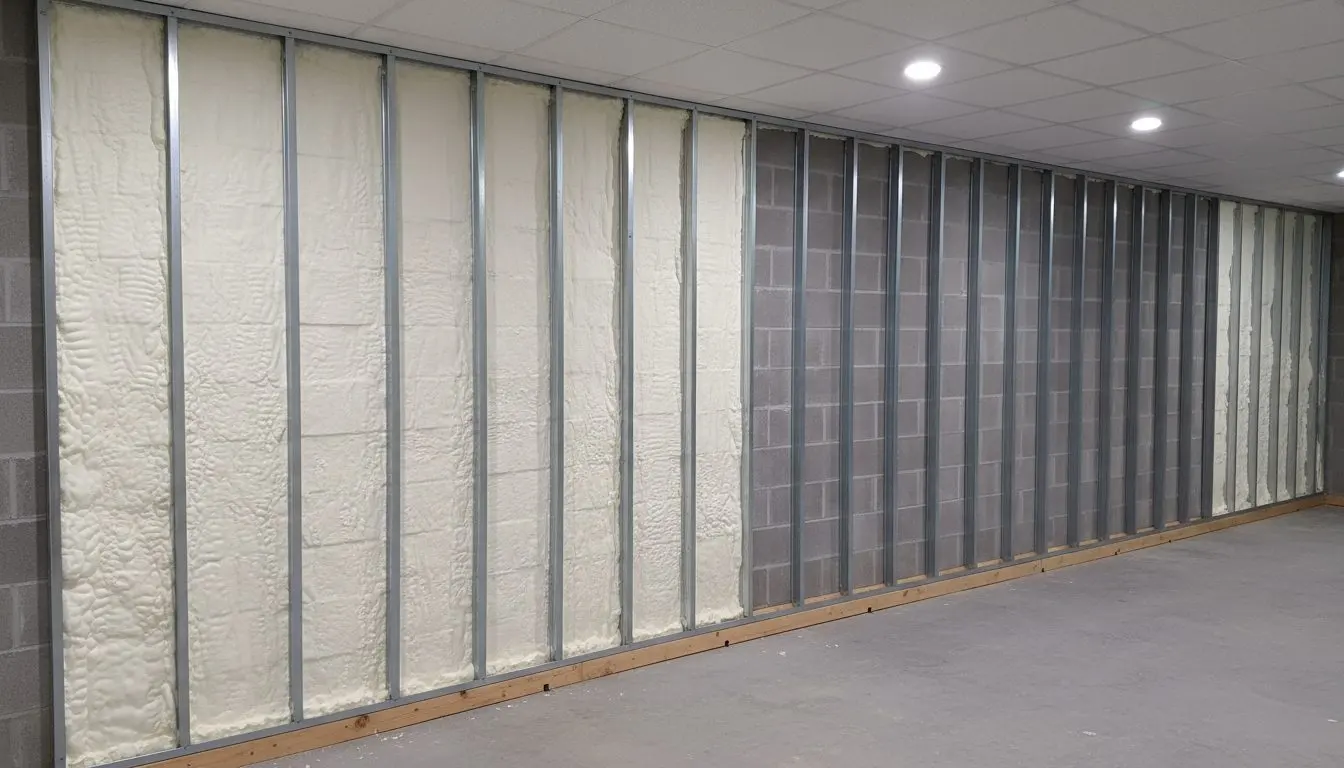
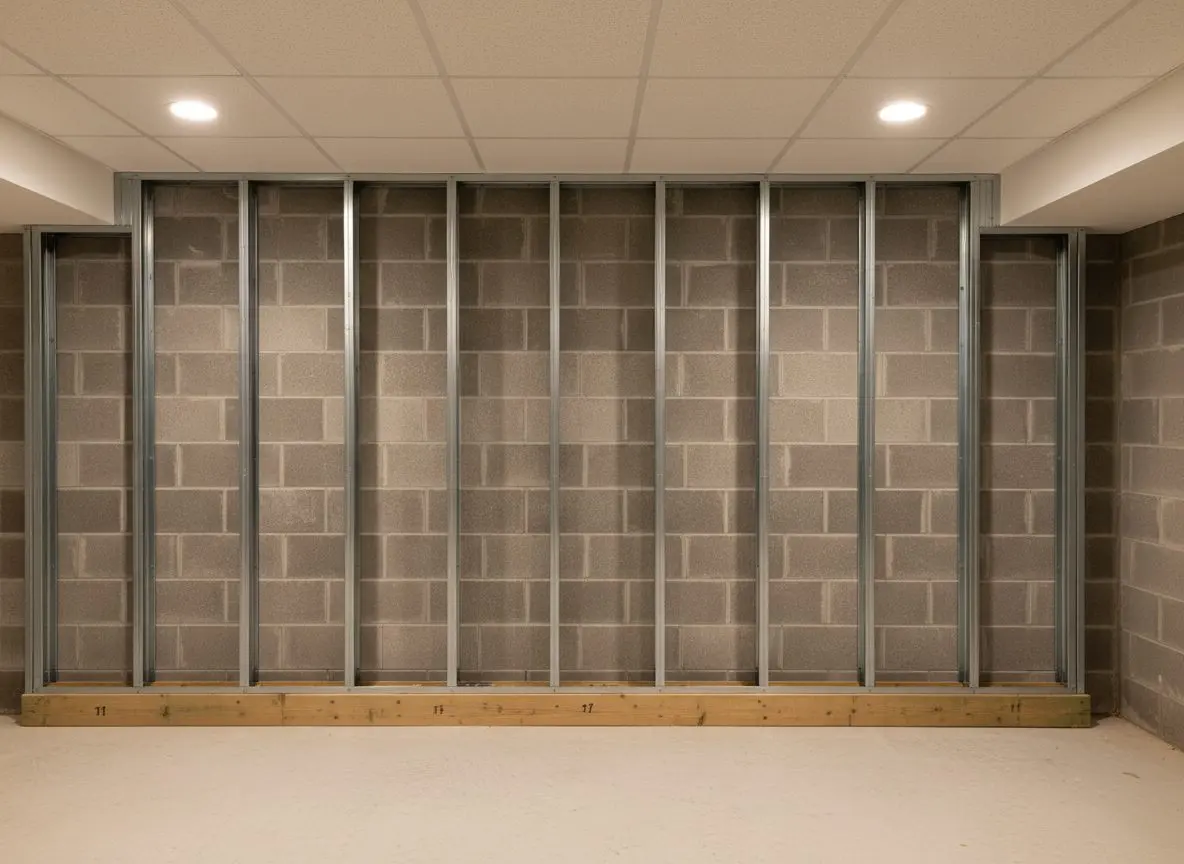
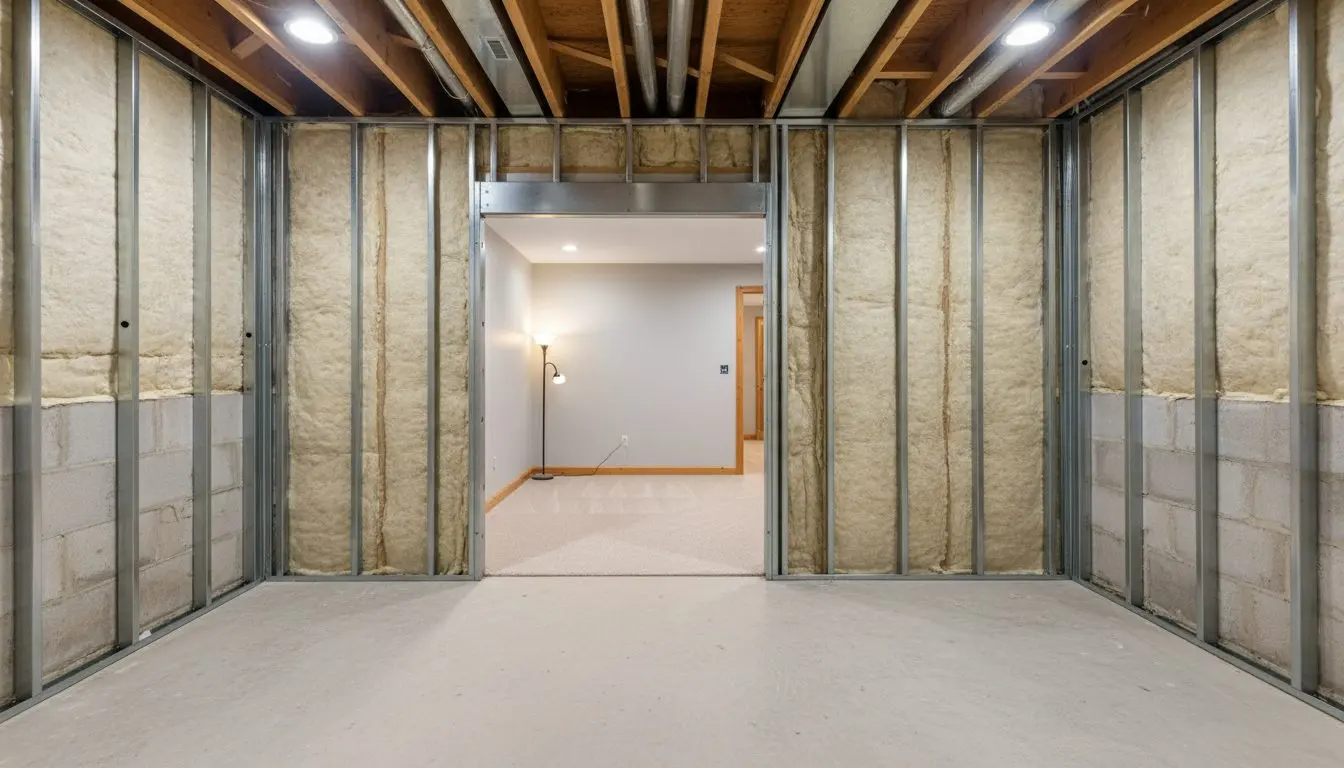
  • A basement wall part way through framing in a house in Lancaster, Pennsylvania.

    Framing and Insulation

    For the owner who means to do the finish themselves and wants the walls right first, and for anybody who pulled old paneling off and found wet block behind the furring strips. Studs stand clear of the masonry with foam sprayed on it behind them, so warm air has no cavity to meet cold block in. Call if you want the shell and nothing else.

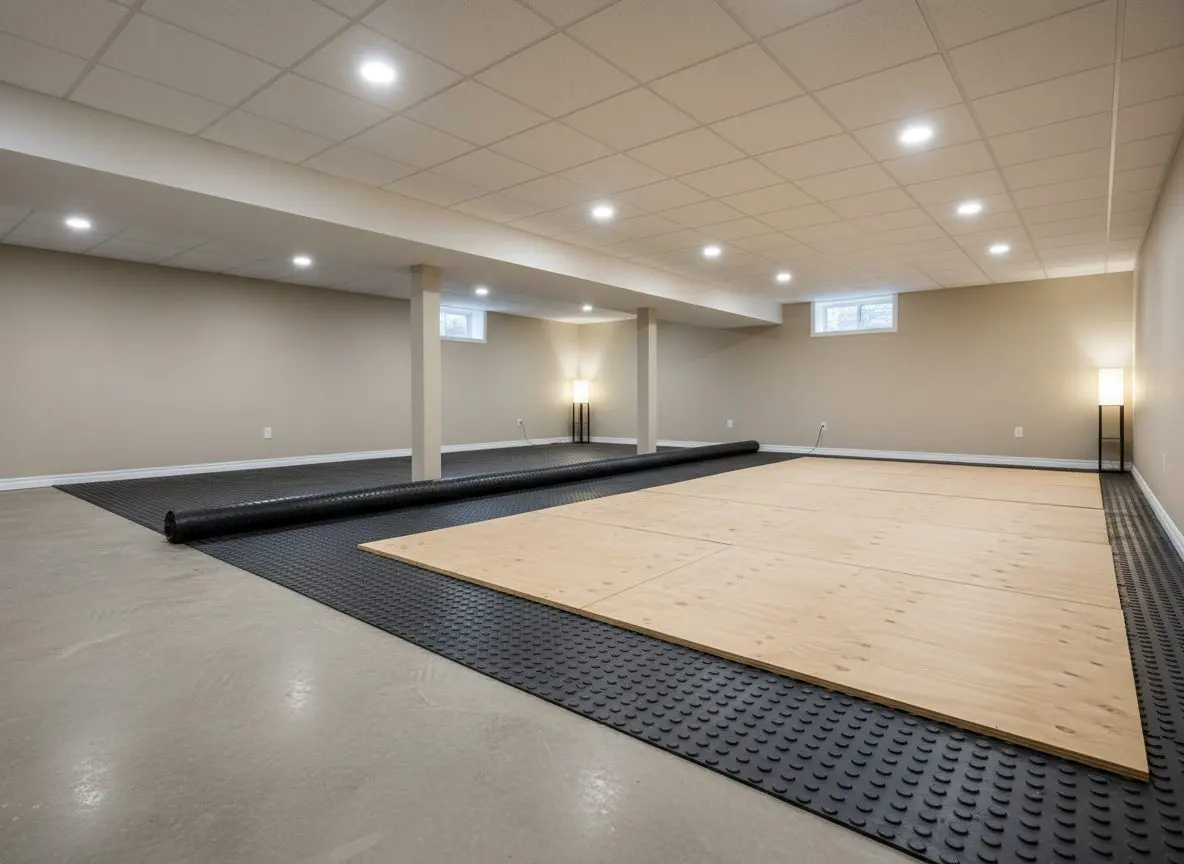
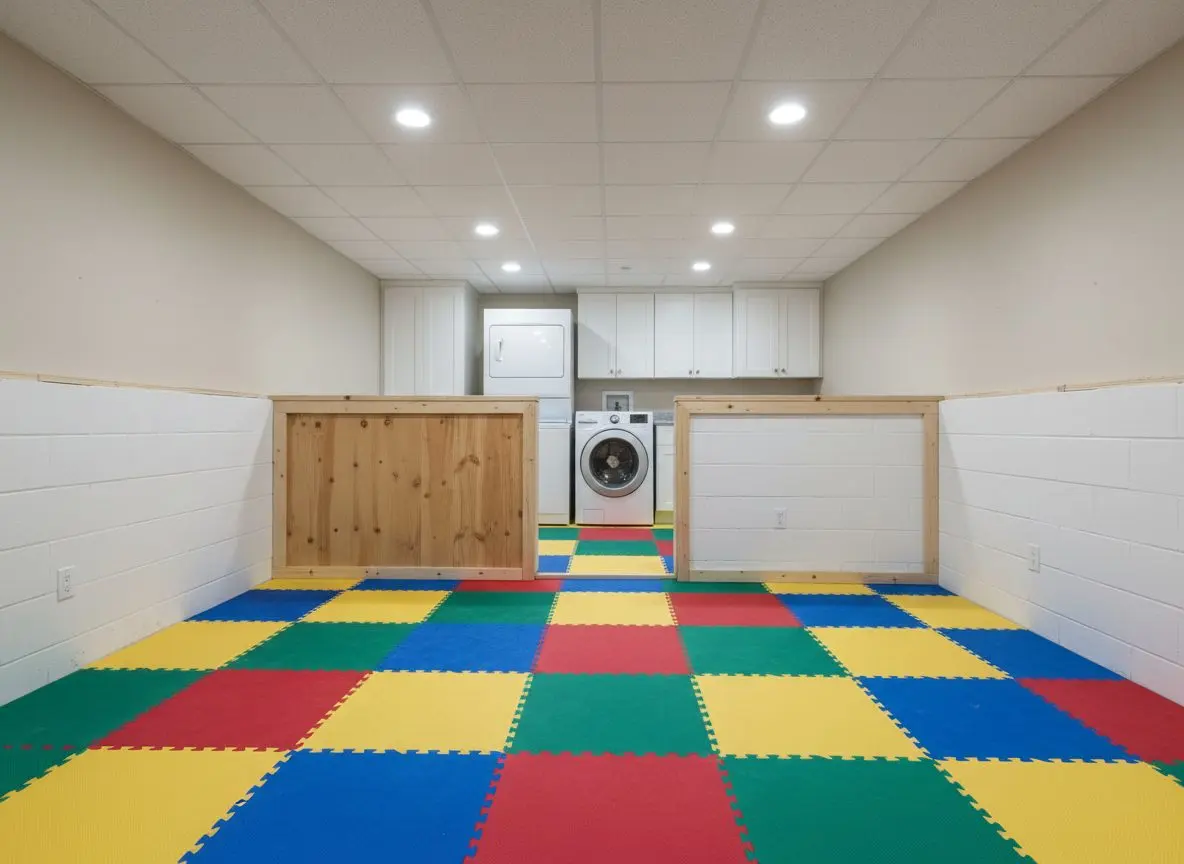
  • A basement floor part way through being laid in a house in Lancaster, Pennsylvania.

    Basement Flooring

    For anybody standing on bare concrete working out what can safely go on it, and for the owner lifting carpet that never smelled right again after a wet spring. Nothing you walk on ends up touching the slab. Ring if the floor is the only part you want done and somebody will tell you whether it is flat enough first.

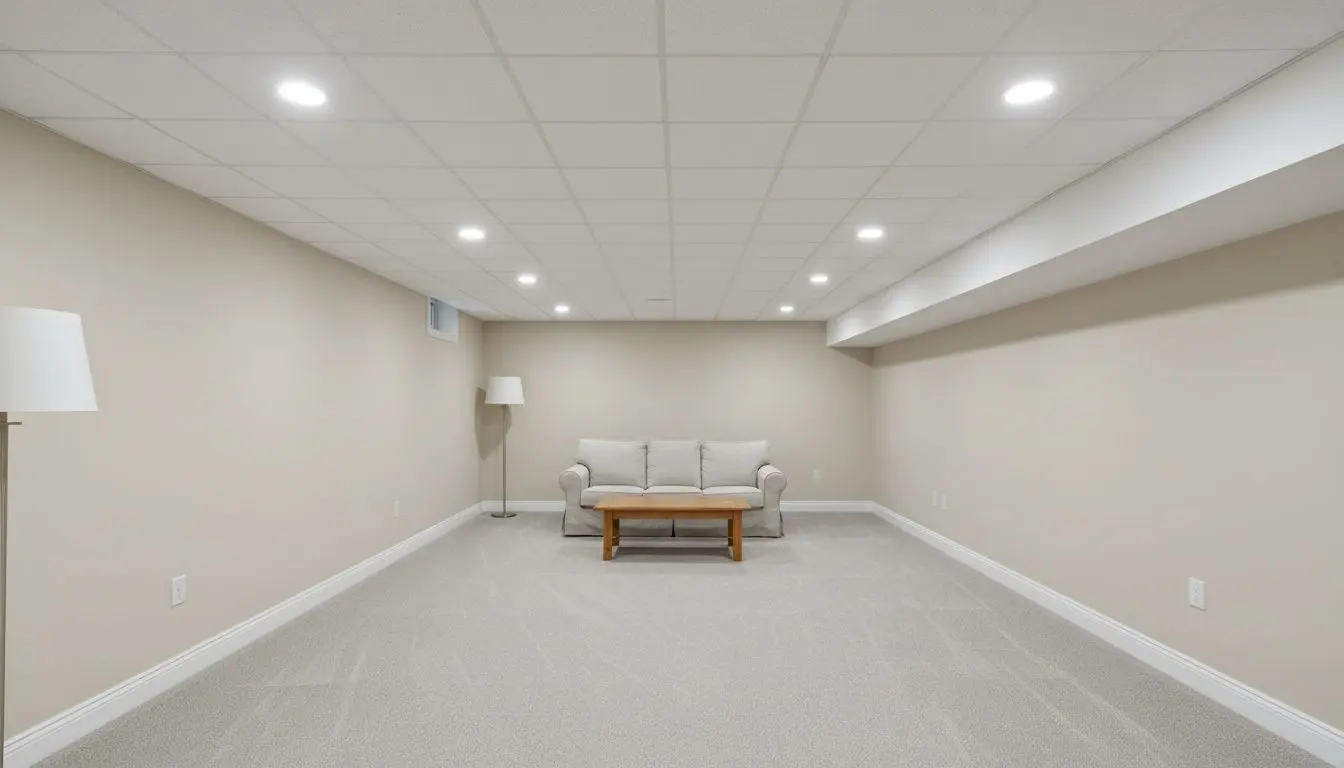
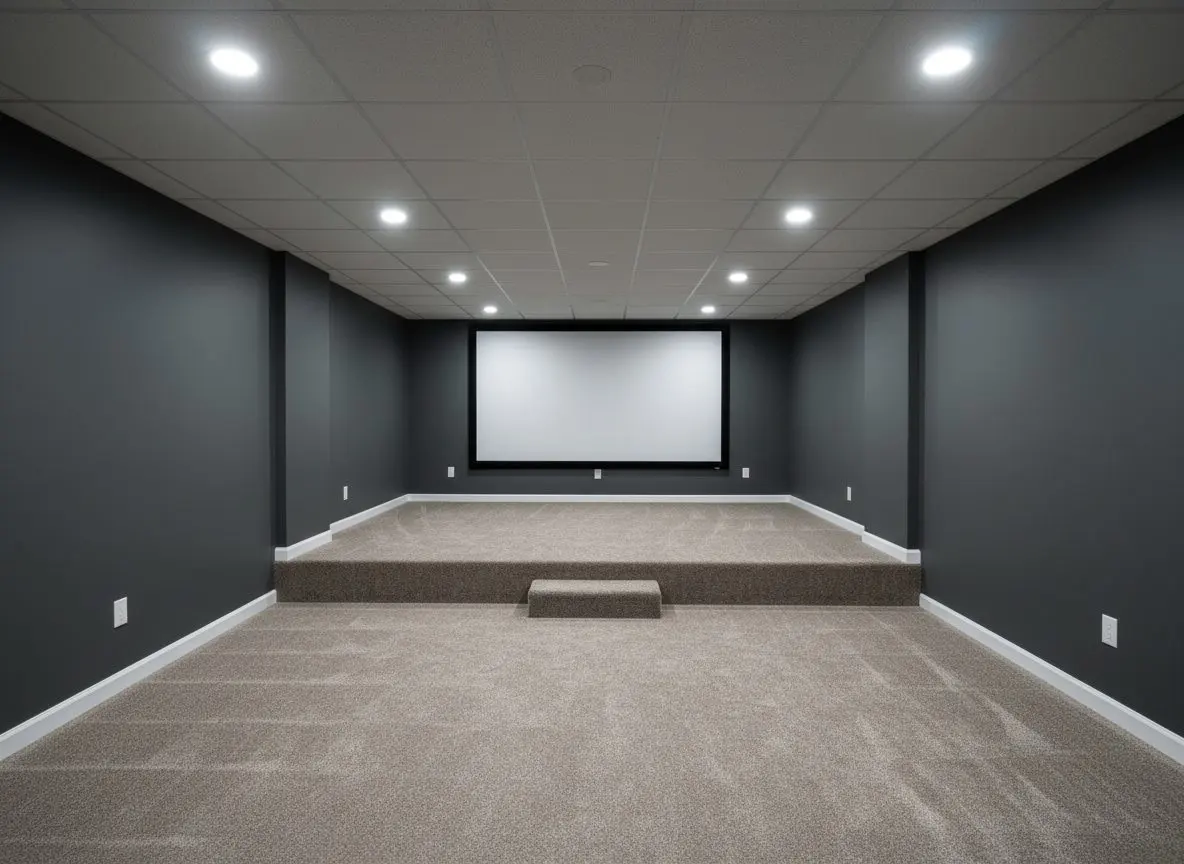
  • A finished basement room in a house in Lancaster, Pennsylvania, seen from one end, with a flat white boarded ceiling filling the top of the frame

    Basement Ceilings and Lighting

    For the basement where the joists, the ducts and the beam under them are the whole problem, and for anybody still lighting a floor with two bulbs on a pull cord. Solid board reads as a room and takes a week. A grid comes down in a minute when a valve drips and costs you two inches. Ring and the height gets measured before either is priced.

Finish the basement, or build an addition?

Most people who ask us about an addition already own the space.

The basement wins when you have seven feet clear under the joists, a floor that stays dry through a wet March, and a stair that lands somewhere you would not mind walking past. That covers most ranches and split levels built around here after 1955, and it costs a long way less than new footprint.

An addition wins when the joists sit at six foot eight and cannot be moved, when a bedroom needs a window no well outside can reach, or when you need more square feet than the house stands on. Finishing a basement that fails on head height buys you a room nobody can legally sleep in.

We say which one it is on the visit, before anybody has spent anything. We do not build additions, so a basement that should not be finished is a job we hand back rather than sell, and that has happened often enough to be worth putting in writing.

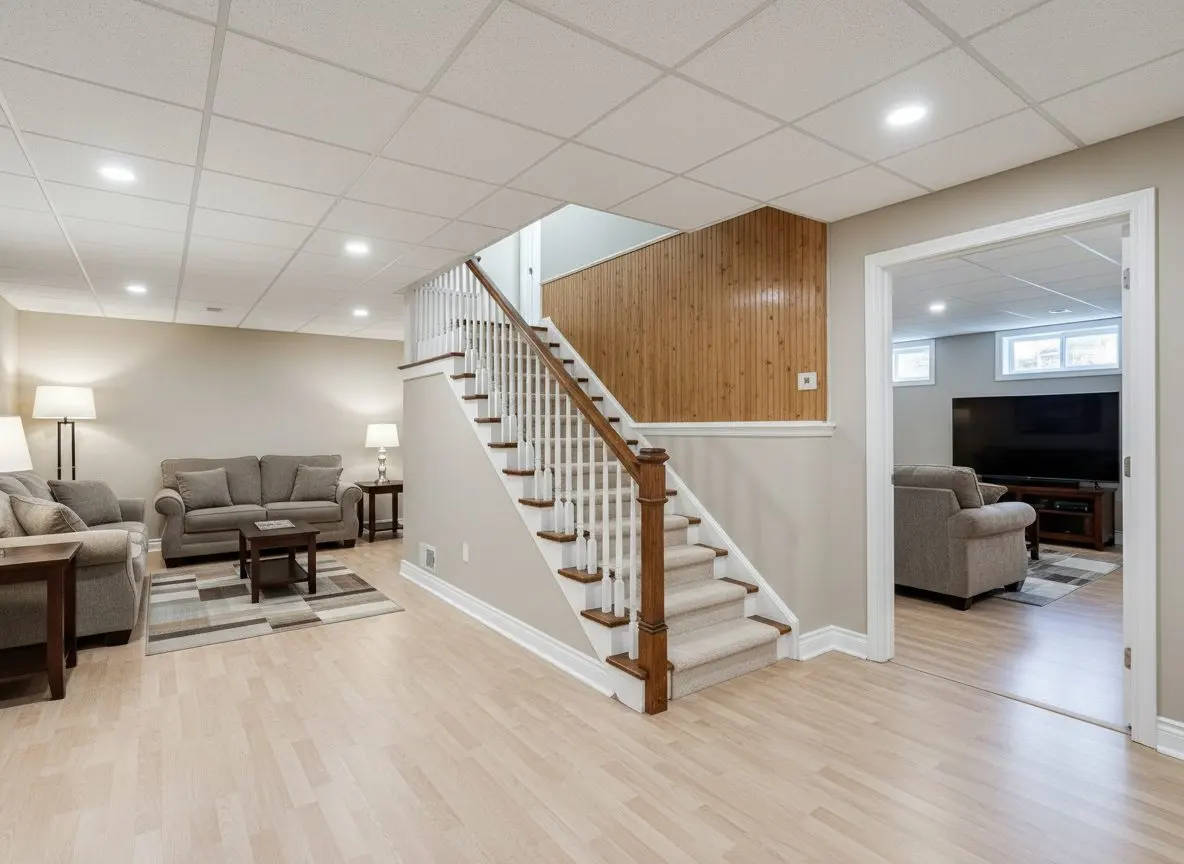
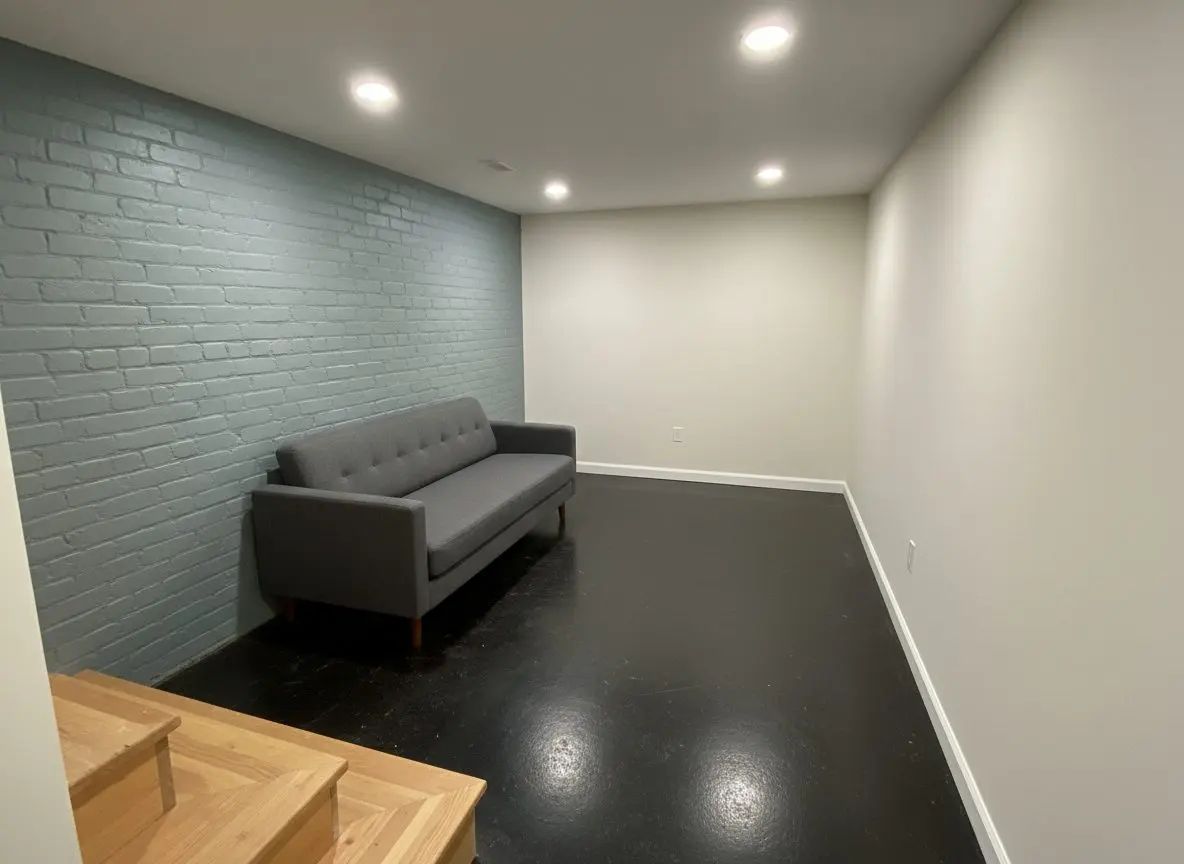
A finished basement family room in a split level house, with a staircase coming down into it and a doorway through to a second finished room.

The six calls you make on a basement finish

None of these six decides whether the job works. Every one of them decides what it costs and how long it runs.

How the ceiling closes up
A solid ceiling with access panels reads as a room and takes about a week to board, tape and paint. A drop grid goes in over two days, costs you two inches of height, and comes down in a minute when a valve drips.
What goes on the floor
Vinyl plank sits straight on the dimple mat and is walkable the same day. Carpet wants a pad rated for below grade. Engineered wood needs plywood over the mat first, which is another day and another inch of height.
How many rooms, and how many doors
Every partition is a day of framing, a door, and a return air path back to the furnace. One big room is the fastest thing we build. Four rooms with doors on them is nearer three extra weeks once the trim and paint are counted.
How good the trim has to be
Stock colonial casing goes up quickly and paints out fine. Matching an old rowhouse profile means building it up from two pieces, which is slower at every opening and shows across the whole job rather than in one corner.
How much lighting, and how many switches
Six cans on one switch is an afternoon. Zoned lighting with dimmers, wall fittings and separate switching per room means more circuits, more boxes and a longer rough-in before any of it can be inspected.
Whether the storage end stays open
Leaving the mechanical end behind a stud wall and a plain door saves the board, the trim and the paint on a quarter of the floor. Closing it in properly means keeping the furnace clearances and hanging a louvred door.

Seven feet clear when we are done, or we say so first

Twenty-gauge steel an inch off the block, closed-cell foam behind it, and a dimple mat under every floor.

Framing is 20-gauge galvanized steel at sixteen inches on center, standing on a treated bottom track shot into the slab and held an inch clear of the masonry.

Two inches of closed-cell foam goes on the block behind it, which is the insulation and the vapor retarder in one, and the rim joist gets the same, because that is where most of the heat leaves.

Floors take a dimple mat over the slab and three-quarter tongue-and-groove plywood on top, so nothing you walk on touches concrete. Ceilings are boarded with access panels at every valve, clean-out and damper, and the finished height is held at seven feet under the joists and six foot four under a beam, which is what IRC R305 asks for.

A close view of steel stud framing on a treated bottom track, standing an inch clear of a gray block basement wall.
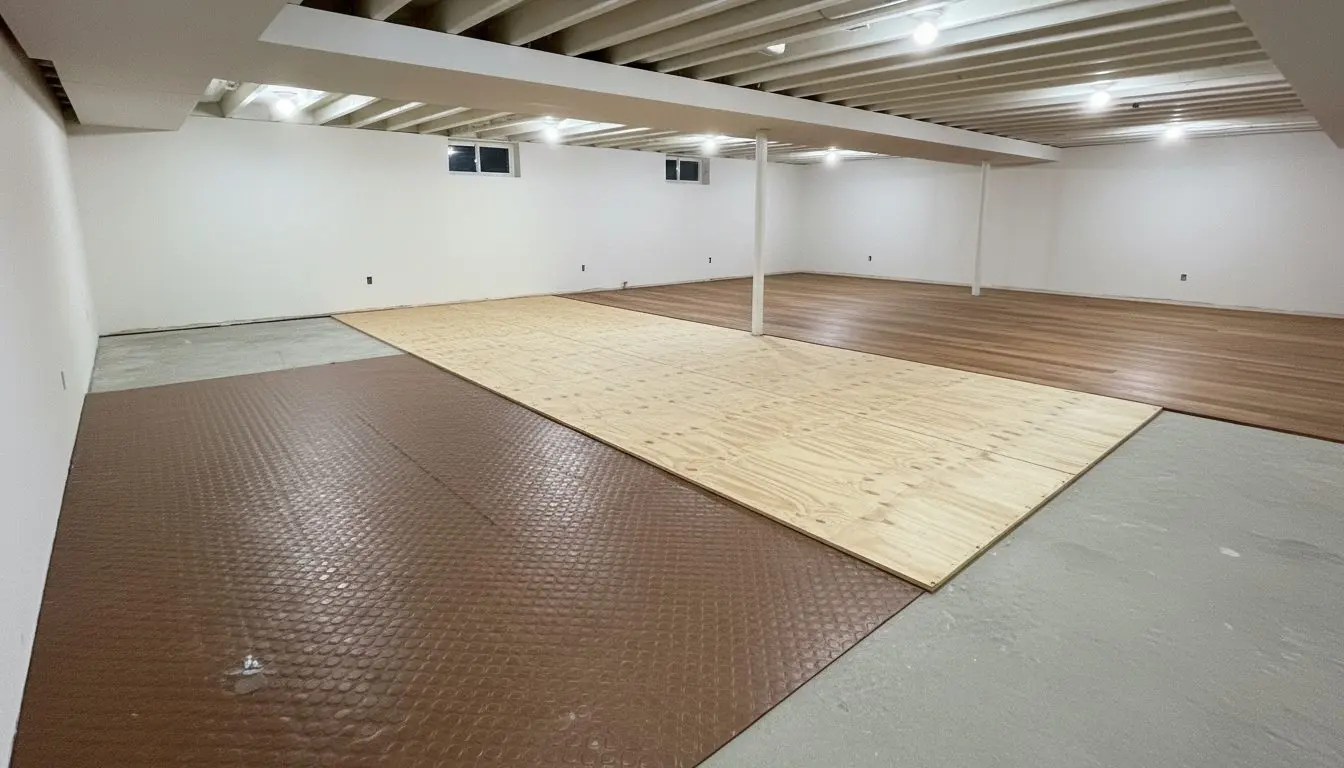
A dimple mat rolled out across a bare basement slab, with sheets of tongue-and-groove plywood laid over half of it.
  • 20-gauge steel studs at sixteen inches on center
  • Two inches of closed-cell foam against the block
  • Treated bottom track, shot into the slab
  • Dimple mat and three-quarter plywood over the slab
  • Seven-foot finished ceiling, to IRC R305
  • Access panels at every valve and clean-out

Ring us and somebody comes out with a tape and a laser, measures the height you actually have, and puts it in writing for nothing.

(717) 555-0162

Two basements the same size, so why different quotes?

Most of the gap comes from what the house hands you rather than from what you choose. Square footage is the smallest part of a finishing quote.

How far out of plumb the walls are
A poured wall takes a stud line straight off it. Rubble stone and early block have to be furred, packed and strung to a flat plane first, which is a day or two of work before any framing is stood up.
What the slab is doing
A flat, sound slab takes a dimple mat and plywood straight down. One that falls away to an old drain, or has lifted at a crack, needs leveling compound or a patch and a day for it to cure before flooring.
Where the electrical panel sits
Thirty inches of clear working space in front of the panel is code and cannot be built over. A panel in the middle of the room you wanted decides the layout, and moving it is a day of an electrician's time.
Whether there is a walkout
A walkout door or a big window means material goes in and rubbish comes out on a barrow. Everything carried up a straight flight is slower on every single load, and it adds days across a whole basement.
How the heat gets down there
A trunk with capacity left in it takes a few new supplies and a return. A furnace already at its limit means a mini split or a separate zone, and that is another trade on site for a couple of days.
What the stair is like now
Six foot eight of headroom, a graspable rail and a landing at the bottom are what an inspector looks for. A steep old flight with winders in it has to be rebuilt before the rooms below can be signed off.

None of this is guessable over the phone. Somebody walks the basement, writes it down and leaves you the numbers, and the walk costs you nothing. Get a free quote

From your first call to a signed-off room

Six to ten weeks end to end on a whole basement, and the loud, dusty part of it is over in the first two.

  1. You call and we come out

    Same day callback

    You ring, somebody calls back the same day, and we come and look. No charge for that. We measure, check the walls and floor for damp, and hear what you want down there.

  2. A plan and a written quote

    Three to five days

    We draw the basement to scale with the rooms where you want them, then price the work line by line. The drawing and the quote are yours, and nothing is booked until you say so.

  3. Permits and a start date

    Two to four weeks

    We file the drawings with Lancaster or your township and book the dates in writing. The wait is the permit office rather than us, so we tell you what it is running at.

  4. The water comes first

    Two to four days

    Before a stud goes up we deal with the wet. Drainage, a sump pit, a vapor barrier against the block and a dehumidifier run to a drain. Finish over damp and it comes back.

  5. Framing, board and finish

    Three to five weeks

    Studs held off the block, insulation behind them, then wiring and plumbing roughed in and inspected before anything closes up. Board, tape, floor, ceiling and lights follow.

  6. Signed off and swept out

    One day

    We stand with the inspector for the final visit. Then the tools go, the offcuts leave on the truck, the floor is swept, and the paperwork and the drawing are handed to you.

Ring (717) 555-0162 and somebody calls you back the same day to book a free look at the basement.

Get a free quote

What finished square footage does when you sell

An appraiser counts a permitted room and ignores a nice one that is not.

No published report puts a resale figure on basement finishing, and there is no honest way to invent one. Remodeling studies price the jobs a buyer shops for whole, a kitchen or a bath or a deck, and finishing a basement is not one of the categories any of them measure.

What is not in doubt is how the space gets counted. Finished basement area is reported separately from the floors above and rarely at the same rate, so what moves the number is whether it counts at all rather than what it cost.

A permit on file, a ceiling holding seven feet, an egress window in any room called a bedroom, and heat off the house system are what put it on the report.

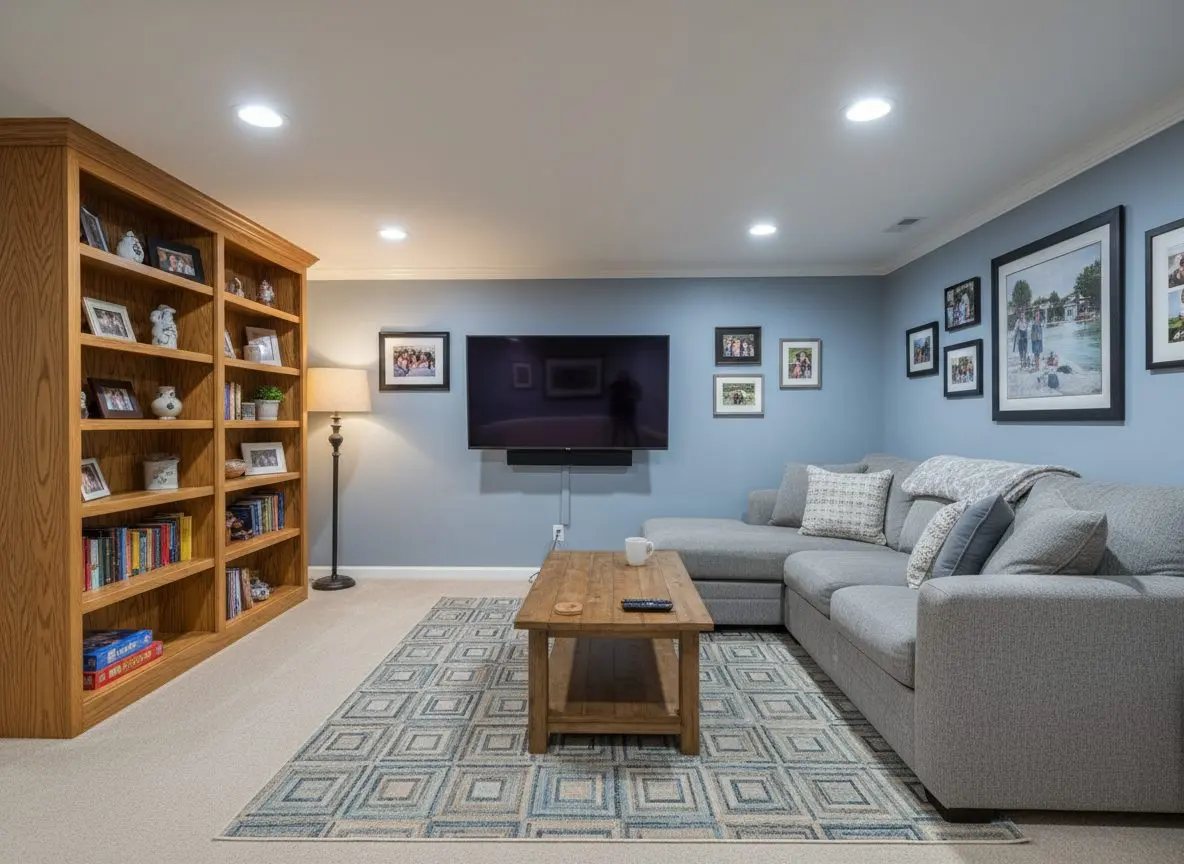
A finished, furnished basement family room with a sofa, a rug, a bookcase and a lamp, lived in and complete with no work in progress.

What a Lancaster house does to a basement finish

The city rows run out of head height before anything else, the stone walls will not take a straight stud line, and the stair is usually too steep to keep.

Rowhouse joists sit under seven feet
The rows built here between 1880 and 1920 carry joists at about seven foot two with ducts slung underneath them. Every inch of that is spoken for before a ceiling goes on, so the duct route is settled first and the layout is drawn around it.
Stone walls will not take a stud line
Rubble stone and early block were laid to a face nobody ever made flat. Framing straight off a wall like that gives you a bowed room, so the studs are strung to a line and packed out, and the deepest point decides how much floor you lose.
The stair is usually the first problem
Old basement flights around here are steep, narrow and often have winders at the bottom of them. Six foot eight of headroom and a graspable rail are what gets signed off, so on a good number of these jobs the stair is rebuilt before the rooms are.

Basement finishes we have handed back this year

Six finished basements, each with the town it is in and the thing about the house that decided how the floor was laid out.

What owners said once the basement was finished

  • Rated 5 out of 5

    Smelled damp down there every summer we owned the place. They drained the floor before a stud went up, then framed and finished it. Third July down there and no smell.
    Ross K. New Holland Full Basement Finishing
  • Rated 5 out of 5

    Stone foundation, 1880s farmhouse, and the township sat on the permit two weeks longer than anyone wanted. Curt called every Friday of that wait anyway. The bar and the family room were done by August.
    Brett L. Elizabethtown Basement Bathrooms and Bars
  • Rated 5 out of 5

    My mother moved in with us in the spring, so the basement had to be an apartment by then. The stair was the part I never thought about. She has her own door at the top now and comes and goes without us.
    Joanne M. Leola Apartments and In-Law Suites

Ask us for two addresses when we visit, and go and knock on the door yourself.

Get a free quote

FAQs

Frequently asked questions

Questions about finishing a basement in Lancaster

Can you frame around the furnace and water heater?

Yes, keeping the clearances the appliance plate asks for and a door wide enough to get a new heater through one day. The thirty inches of working space in front of the electrical panel is code and never gets built over. Most plans end up with a mechanical closet and a louvred door on it.

Will a finished basement feel cold in January?

Not once the walls are foamed and there is a supply and a return down there. The cold in an unfinished basement is the block itself rather than the air, so with two inches of closed-cell foam over the masonry the room holds temperature about as well as the floor above it does.

What flooring actually survives down there?

Anything with no solid wood in it that can sit on a dimple mat. Vinyl plank and tile both do. Engineered wood is fine over plywood on a mat, solid wood is not, and carpet only makes sense with a pad rated for below grade rather than the one off the roll upstairs.

Do you do the bathroom and the bar as part of it?

Yes, though they sit in their own category on this site because the plumbing decides the plan rather than the layout. If a bathroom is going in, where the stack runs and whether an ejector pump is needed gets settled before the framing is drawn, not after it has gone up.

Can you leave part of it unfinished for storage?

Most people do. A stud wall with a door on it, bare block behind, and the mechanicals on that side of it. That keeps the finished square footage where you actually want it and gives you somewhere to put the Christmas boxes that is not behind a bedroom door.

How noisy is it, and for how many days?

Framing and screw guns for a couple of weeks, and that is the loud part once the concrete work is behind you. Nothing starts before eight in the morning. If somebody in the house works nights, tell us at the quote and we move the noisy days rather than pretend it is quiet.

Do the ducts have to move, or can you box them in?

Whichever one holds seven feet under the finished ceiling. A soffit is cheaper and eats the height in one strip. Rerouting a trunk costs a day of sheet metal work and keeps the ceiling flat across the whole room. We measure the joists before quoting and tell you which your basement needs.

Can you match the trim and doors to the upstairs?

Usually. Take a piece off an upstairs casing, and either a mill runs it or we find the closest stock profile to it. Old rowhouse trim is often a shape nobody makes any more, in which case it gets built up from two separate pieces and painted so the joint disappears.

Will the new rooms need their own smoke alarms?

Yes. They are wired into a house circuit and interconnected with the ones upstairs, with a carbon monoxide head near the furnace as well. All of that is inspected along with the rest of the electrical rough-in, before any board goes on and while the runs can still be changed.

How do we get at anything behind the new walls?

You get a marked-up drawing at handover showing every stud line, junction box, valve and clean-out on the floor. Access panels go in at anything that will ever need a wrench on it, and they are painted the same color as the wall around them rather than left white and obvious.

How soon can we put furniture down there?

Once the paint has had a day and the dehumidifier has run for a week. Fresh compound, primer and paint all put water into a room that has just been sealed up, and pushing a sofa hard against a wall before that has dried out is how a mark shows up in month two.

Do you take out the old paneling and drop ceiling?

Yes, and it leaves on the trailer rather than sitting on your curb. Nineteen-seventies paneling on furring strips usually turns out to be hiding wet block, so the tear-out doubles as the survey, and anything we find behind it goes on the quote before the framing is priced.

Lancaster Basement Pros

We have worked on Lancaster basements since 2009 and we call back the same day.

Lancaster Basement Pros finishes basements in Lancaster, Lititz, Ephrata and the townships around them. Drainage, a sump and a vapor barrier first, then framing, board, floor, ceiling and lighting. Bathrooms, wet bars, egress windows and in-law suites too. Foundation repair and radon work go to the trades licensed for those.

Why call a basement crew and not a general builder?

  • Seventeen years of basements in Lancaster and the county around it
  • A free visit and a written quote before anything is booked
  • Steel studs held off the block, so nothing wicks into the framing
  • The water is dealt with before a single stud goes up
  • We file the permits and we stand with the inspector

Whether the basement is dry and empty or wet and full of boxes, the next move is the same. Call (717) 555-0162 and somebody rings you back the same day to arrange a look at it. You get a scale layout and a written price out of that visit, and no obligation to do anything with either.

(717) 555-0162

Give us a call

342 N Queen St, Ste 2, Lancaster, PA, 17603

Where to find us

Book a basement visit

(717) 555-0162 Get a free quote