Egress and Code Compliance in Lancaster

Egress windows that make a basement bedroom legal

We measure the opening an inspector actually measures, cut and shore the wall in a day, dig and drain the well, and file the permit ourselves.

What makes a basement room legal to sleep in

You end up with a room downstairs that an inspector has signed off as somewhere a person can sleep.

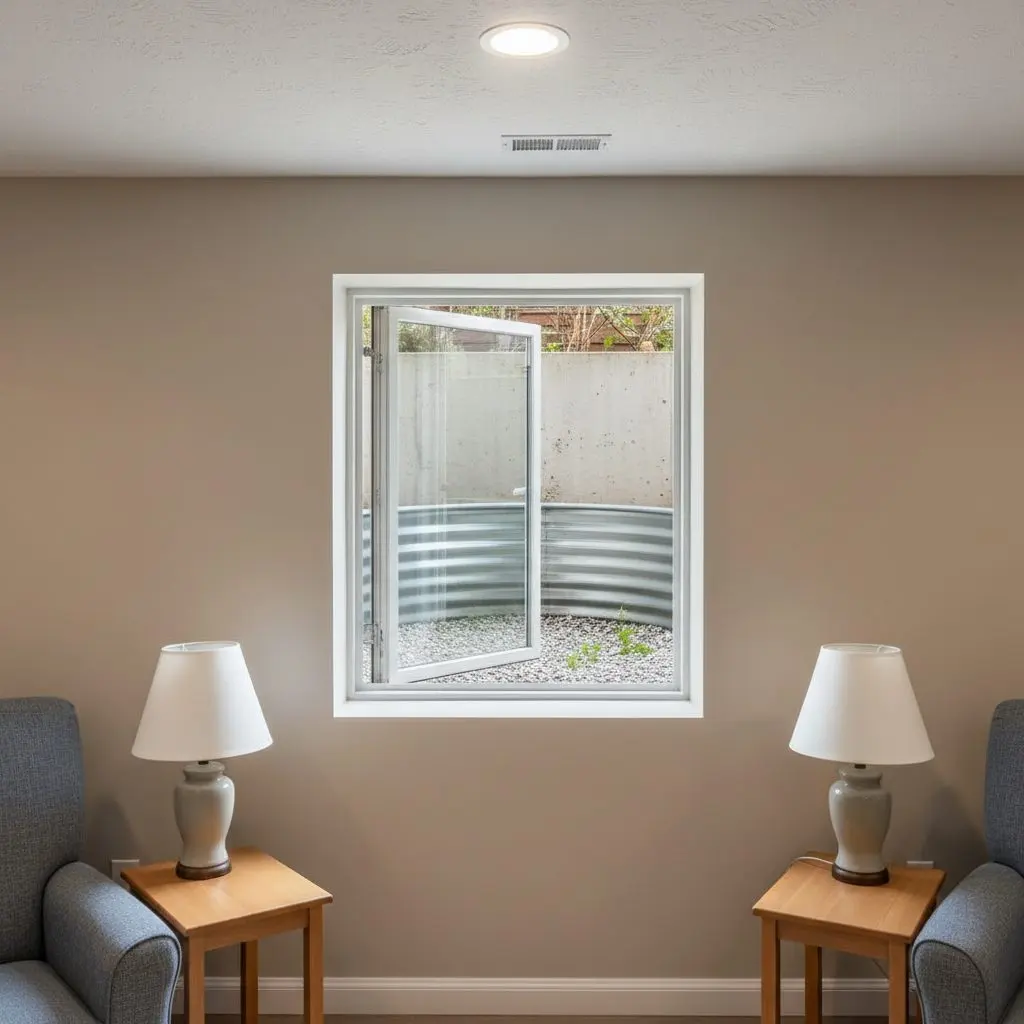
A single basement egress window seen close and square on, the sash swung open, the steel window well and the gravel at the bottom of it visible outside

This covers what decides whether a basement room is legal to sleep in. The escape window and the well outside it, the stairs, the head height under the joists, and the permit and inspections that put all of it on record.

Getting the room dry first is waterproofing work, and a wall that is moving or a footing that has failed goes to a foundation contractor rather than to us.

Somewhere north of two hundred egress openings cut since 2009, most of them in Lancaster rows and county farmhouses built on stone or block.

Most calls are about the window. Cutting an opening in block, poured concrete or stone, setting a treated buck and a lintel, then digging the well and draining it.

After that comes the stair, which is the other way out and the thing failed most often for rise, run and headroom. Then the paperwork, the drawing, the permit and the inspections.

Every opening is sized on the clear space with the sash fully open rather than on the hole in the wall, because that is what gets measured on the day.

Two people ring about this. A family turning the basement into a bedroom for a teenager, and somebody just told by a home inspector that the room they already sleep in does not count.

There is no charge for the visit, so book a free measure and a written price at (717) 555-0162. You go from guessing whether the room counts as a bedroom to knowing before you spend anything.

Every part of getting a basement room signed off

The sawing, the digging and the carpentry are our own crew, and the stone walls are opened with a mason standing there.

  • Cutting an egress opening in block or concrete
  • Openings through stone and brick foundation walls
  • Steel or masonry window wells, dug and drained
  • Escape ladders and covers for a deep window well
  • Rebuilding basement stairs for rise, run and headroom
  • Widening a stairwell or turning the run
  • Permit drawings, filing and meeting the inspector
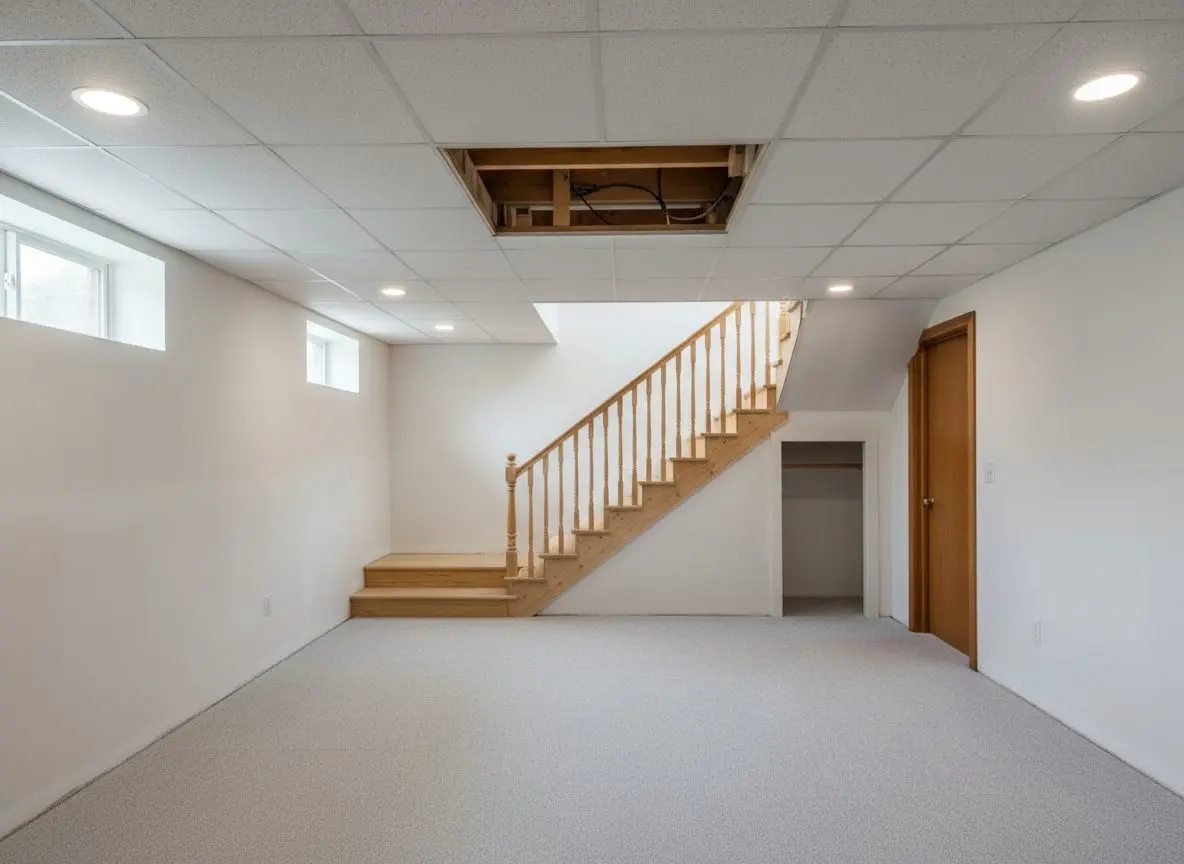
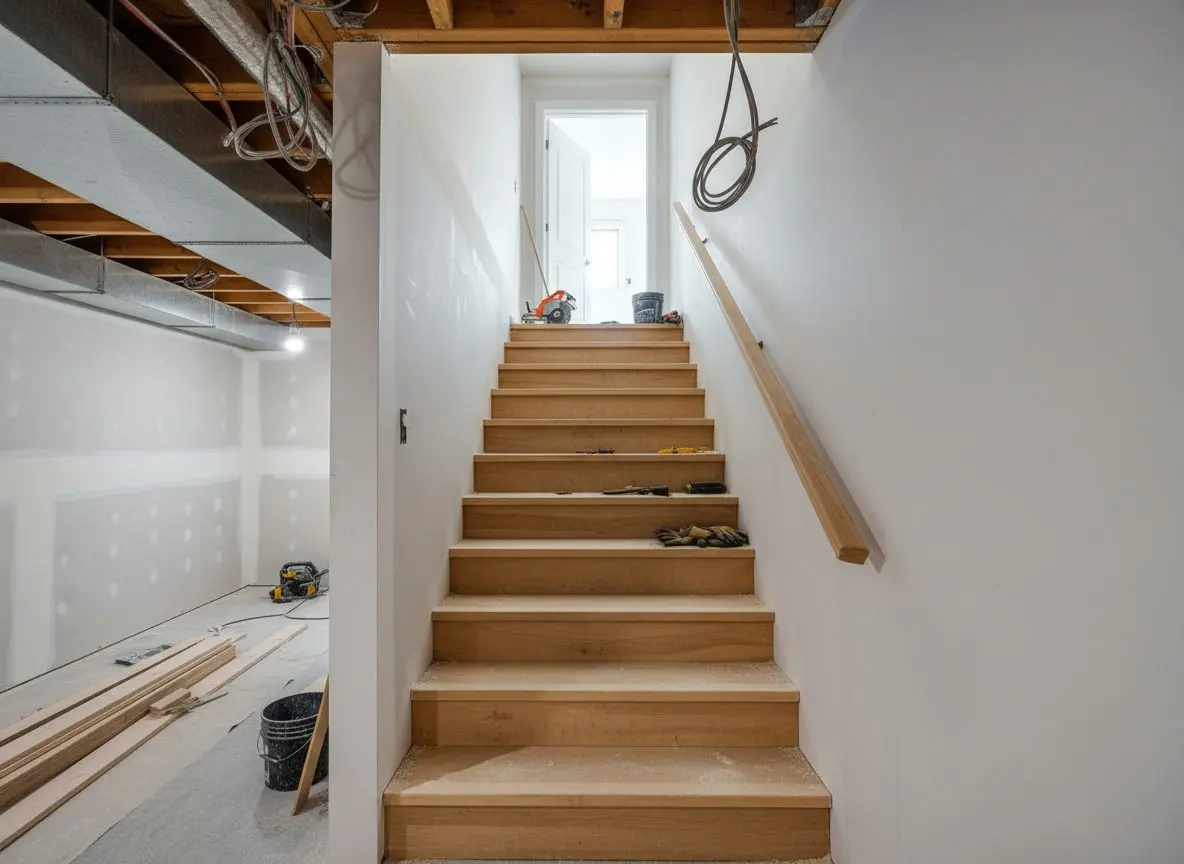
A basement stair rebuilt in clean timber with a handrail fixed to the wall, seen from the bottom step looking up towards the open door at the top.

Services

The three parts of getting a basement signed off

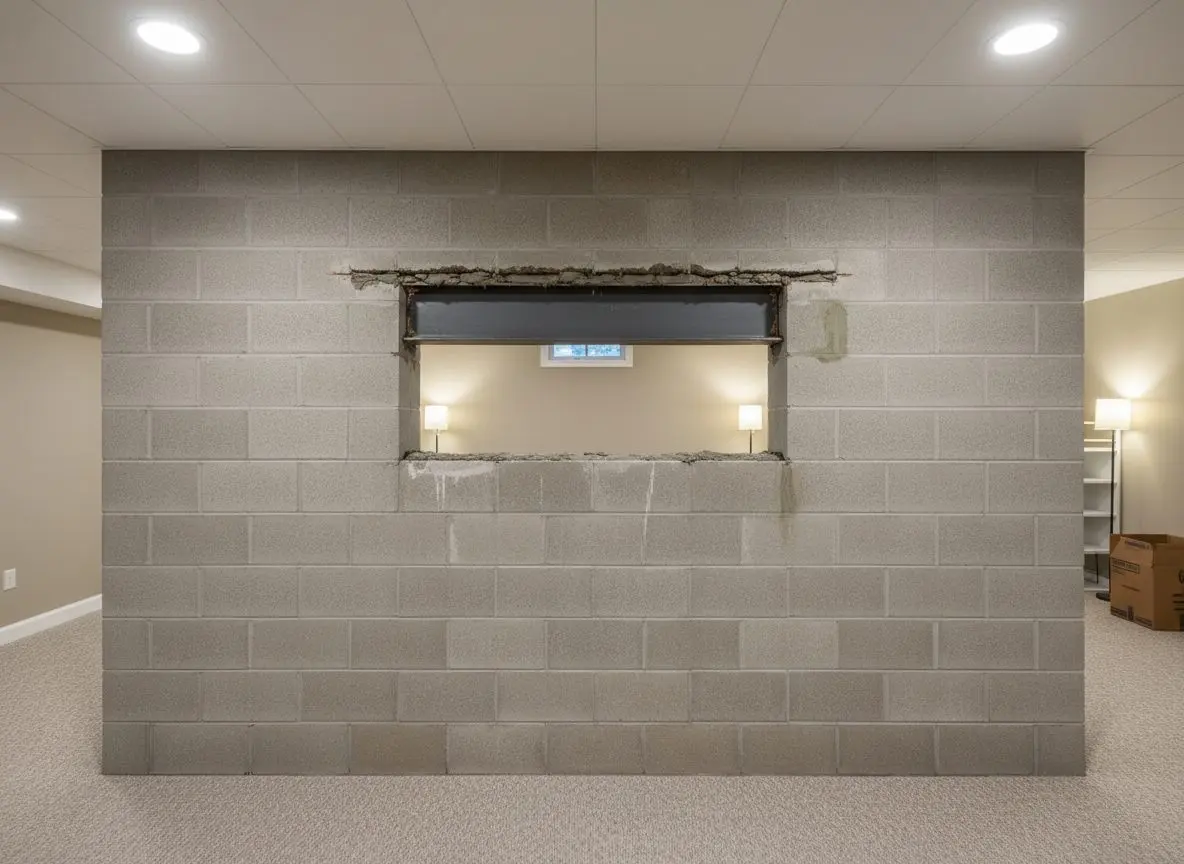
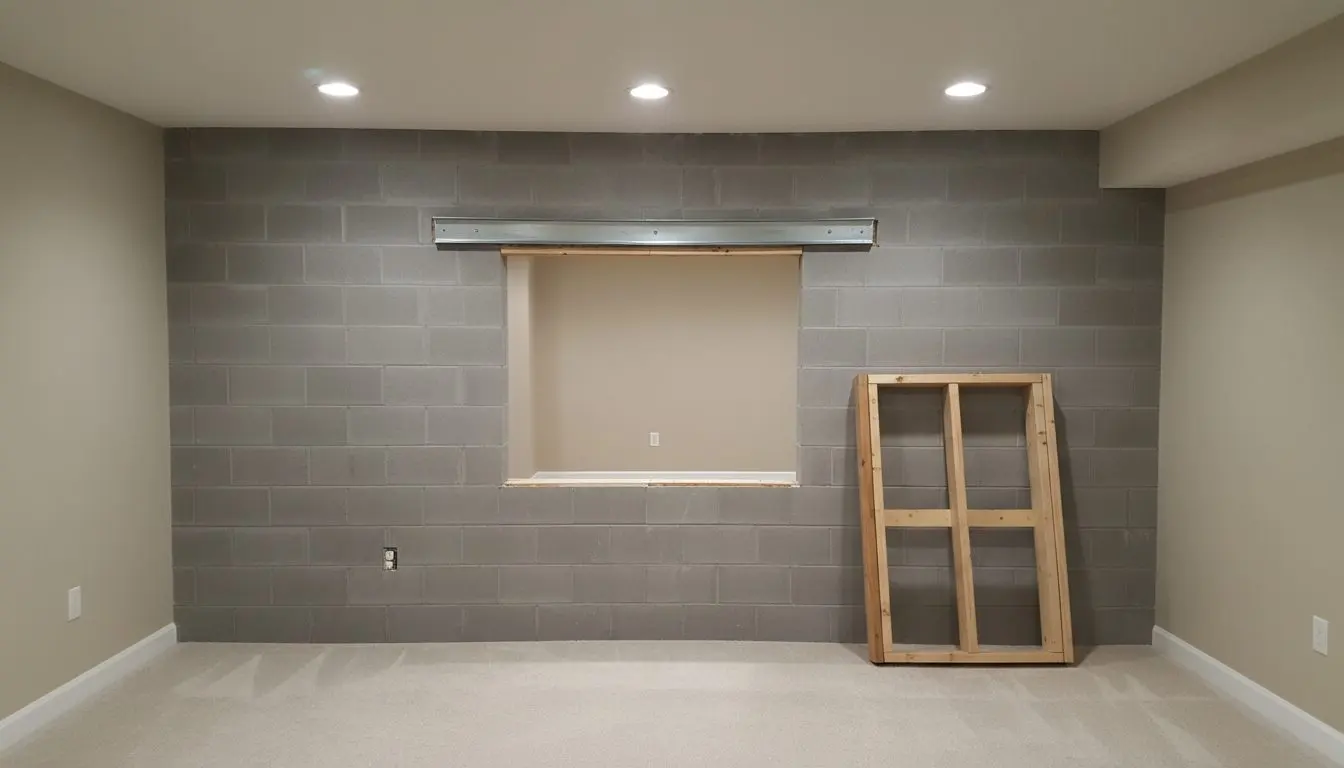
  • A block basement wall in a house in Lancaster, Pennsylvania part way through an egress cut

    Egress Window Installation

    For the family turning a basement room into a bedroom for a teenager, and for the seller whose buyer's inspector has written up a sleeping room with no way out of it. What gets measured on the day is the clear space with the sash standing open, not the hole cut in the block. Ring and somebody looks at the wall and at what is buried outside it.
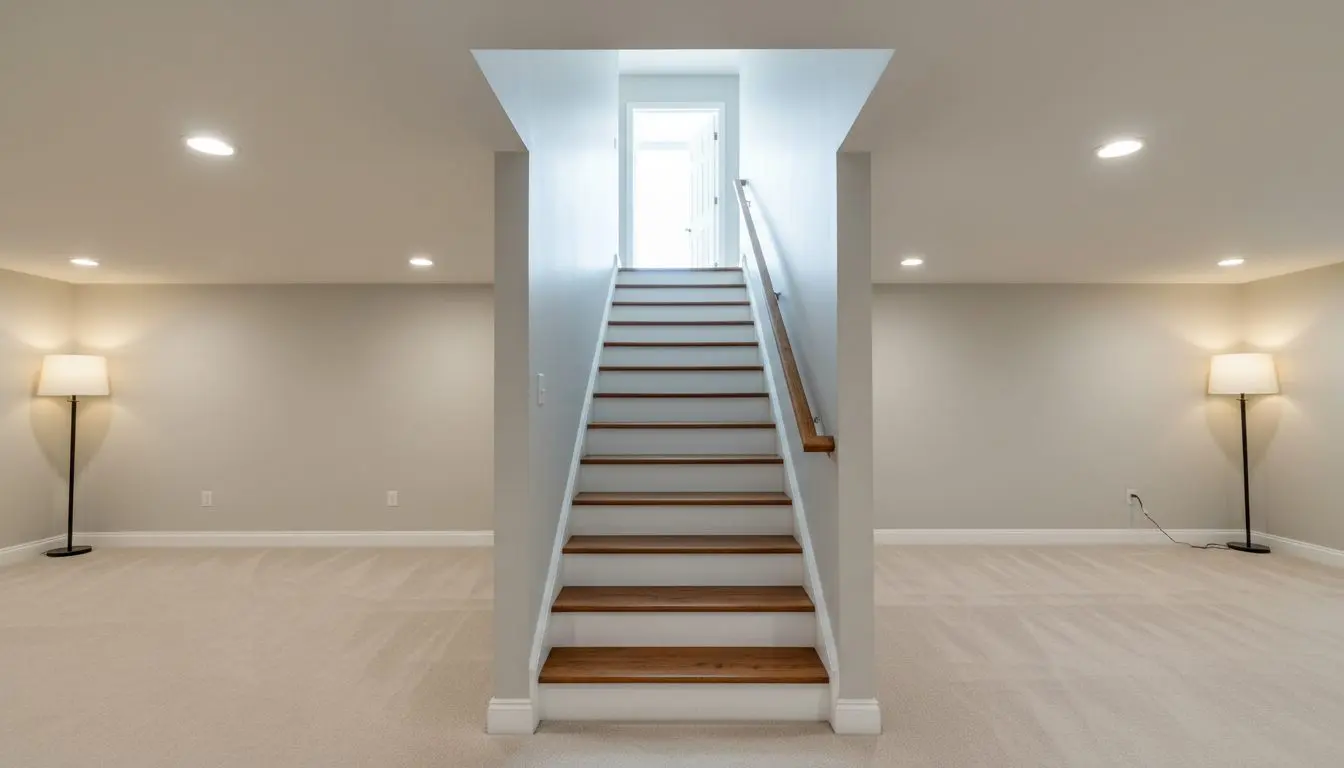
  • A rebuilt basement stair in a house in Lancaster, Pennsylvania, seen from the finished basement floor looking up the flight.

    Basement Stairs and Access

    For the steep old flight with winders at the bottom that everybody goes down sideways, and for the basement that will not be signed off until the way into it holds its rise, its run and its headroom. Sometimes that is new stringers and a graspable rail. Sometimes the opening above has to grow, which brings the floor framing into it.

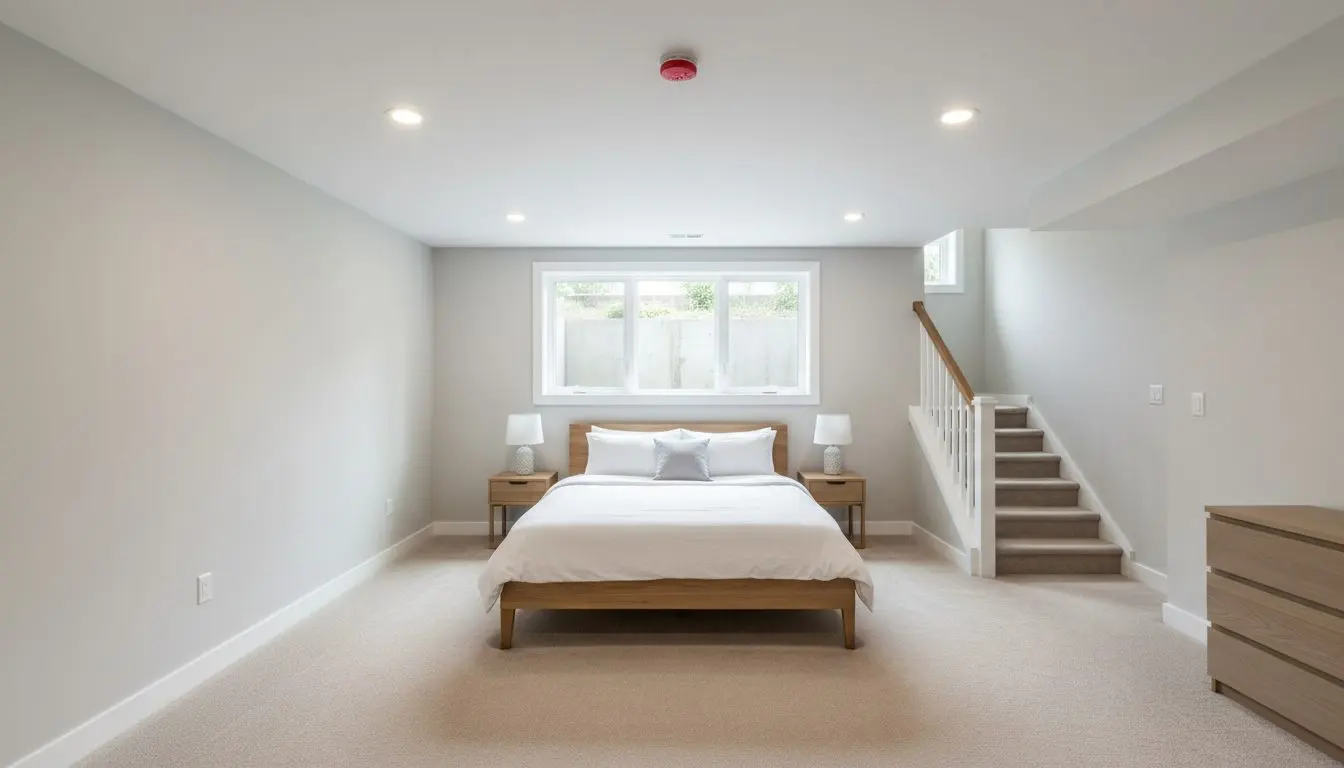
  • A code-compliant basement bedroom, egress casement above a well, hardwired alarm overhead and a handrail on the stair beyond

    Permits and Code Upgrades

    For the owner selling a house whose finished basement was never filed, and for anybody who would rather hand the drawings and the trips to the counter to somebody who makes them weekly. Lancaster work is looked at by the city codes office and most township work goes to a third party agency, and they do not ask for the same drawing.

Egress window or a walk-out, which one you need

Most basements only ever need the window.

A window is the answer whenever the room simply has to be legal to sleep in. If the ground outside sits close to the sill, the wall is block or poured, and the stair down is sound, one opening and one well does everything that is asked of it.

A walk-out earns its keep when the ground already falls away on one side, or when the basement is going to be lived in rather than slept in. It is a wider opening, a retaining wall and steps, and it changes the outside of the house. Put in where a window would have done, it is a great deal of digging for a second door.

We will tell you which on the visit, and it is usually the window. Nobody here gets sold a walk-out because the drawing looks better, and if what you already have passes we will say so and there is nothing to pay for hearing it.

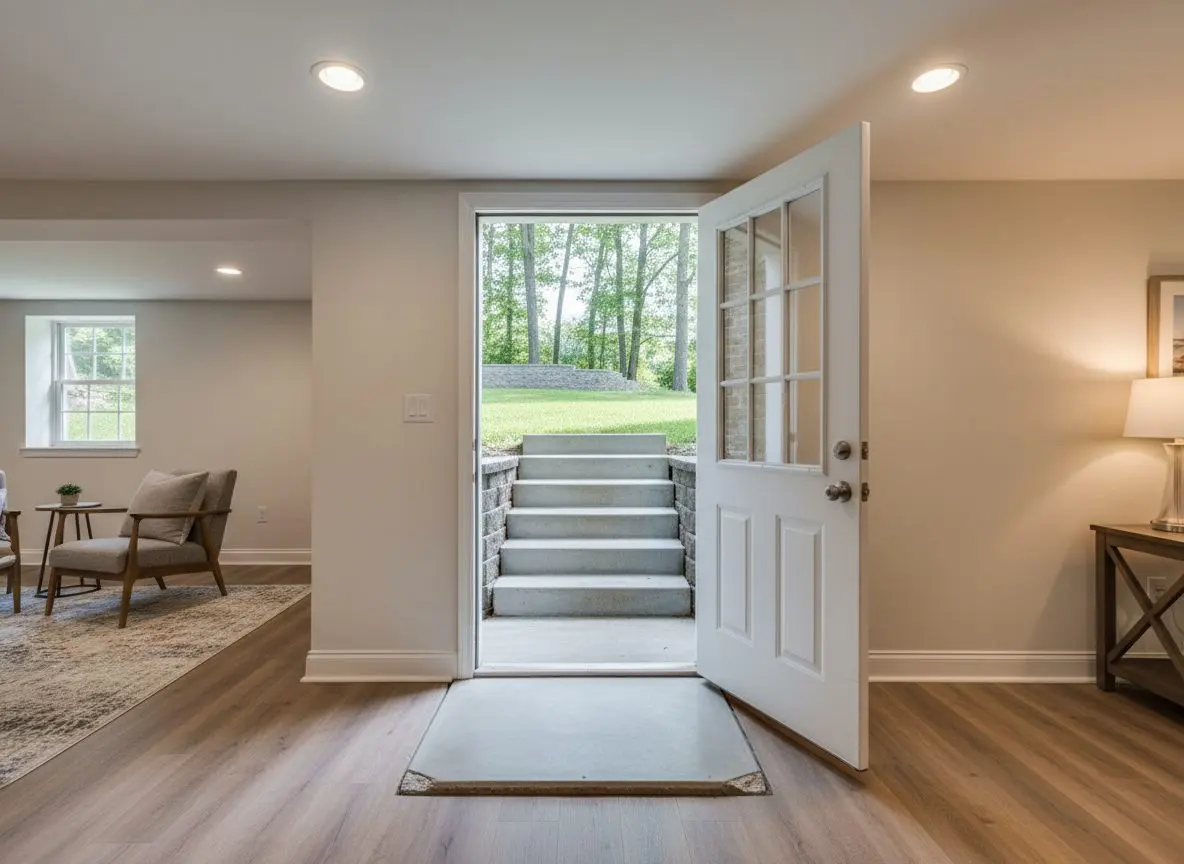
A basement walk-out doorway with the door standing open onto concrete steps rising to the yard, seen from inside the finished basement.

What you decide, and what the code decides

Some of this is settled by the inspection and some of it is yours, and it is worth knowing which is which before you choose.

Which wall the window goes in
A window on the side where the ground sits lower needs less digging and a shallower well. Putting it on the high side can add a day of excavation and a taller well to keep the sill clear.
Casement or slider
A casement gives the clear space in a narrower opening, so less wall comes out. A slider needs a wider cut to reach the same clear space, which on a stone wall is the difference between an afternoon and two days.
How the well is built
Galvanized steel drops in and is finished the same day. Dry laid block or a poured well is another day and a half, takes a wider dig, and ends up looking like part of the house rather than like a fitting.
Whether the well gets a cover
A clear cover keeps the rain, the leaves and the neighbor's cat out and still opens from the inside. Without one the well wants clearing a couple of times a year and the drain wants watching.
Whether the stairs come into it
Leaving the stair alone keeps the job to one trade and one week. Rebuilding it for headroom or turning the run brings the framing above into it and adds most of another week.
Who files the permit
We can draw and file it, which is a week of our time and none of yours. Filing it yourself is allowed and the wait is the same, but the questions from the office come to you instead.

Clear opening measured open, not the hole in the wall

Treated bucks, a sized lintel over every cut, and galvanized wells pinned back to the block.

Openings in block get a lintel sized for the load above, and the cores under it filled solid before anything is cut. Poured walls are wet cut with a diamond blade rather than broken out with a breaker, so the edge is square and the wall either side is left alone.

Stone and brick walls are shored and needled first and the head is carried on steel bedded in mortar. That is the wall we will not open without a mason there.

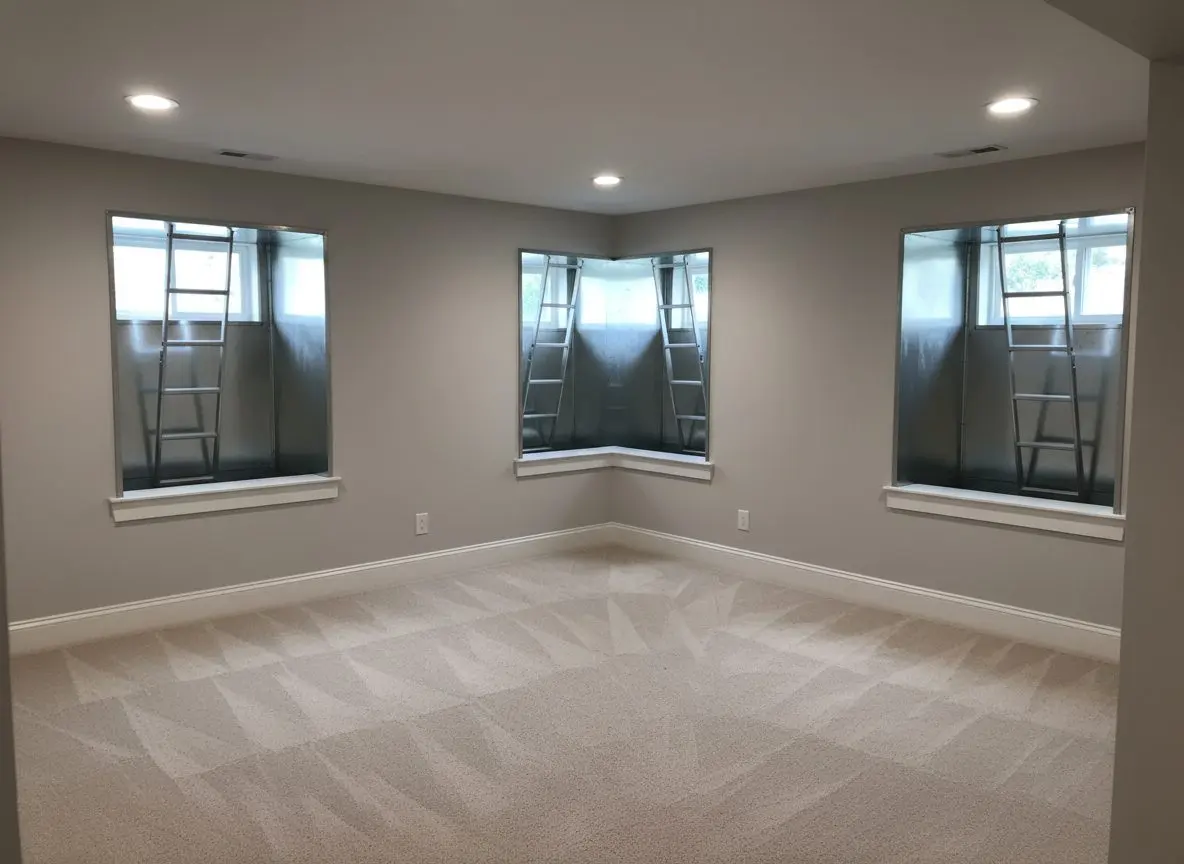
Wells are galvanized steel or dry laid block, pinned back to the wall and set on stone over a drain rather than on soil. Anything deeper than a person can step out of gets a fixed ladder.

A steel lintel bedded over a freshly cut opening in a block foundation wall, the sawn edges of the block visible along the head of the opening.
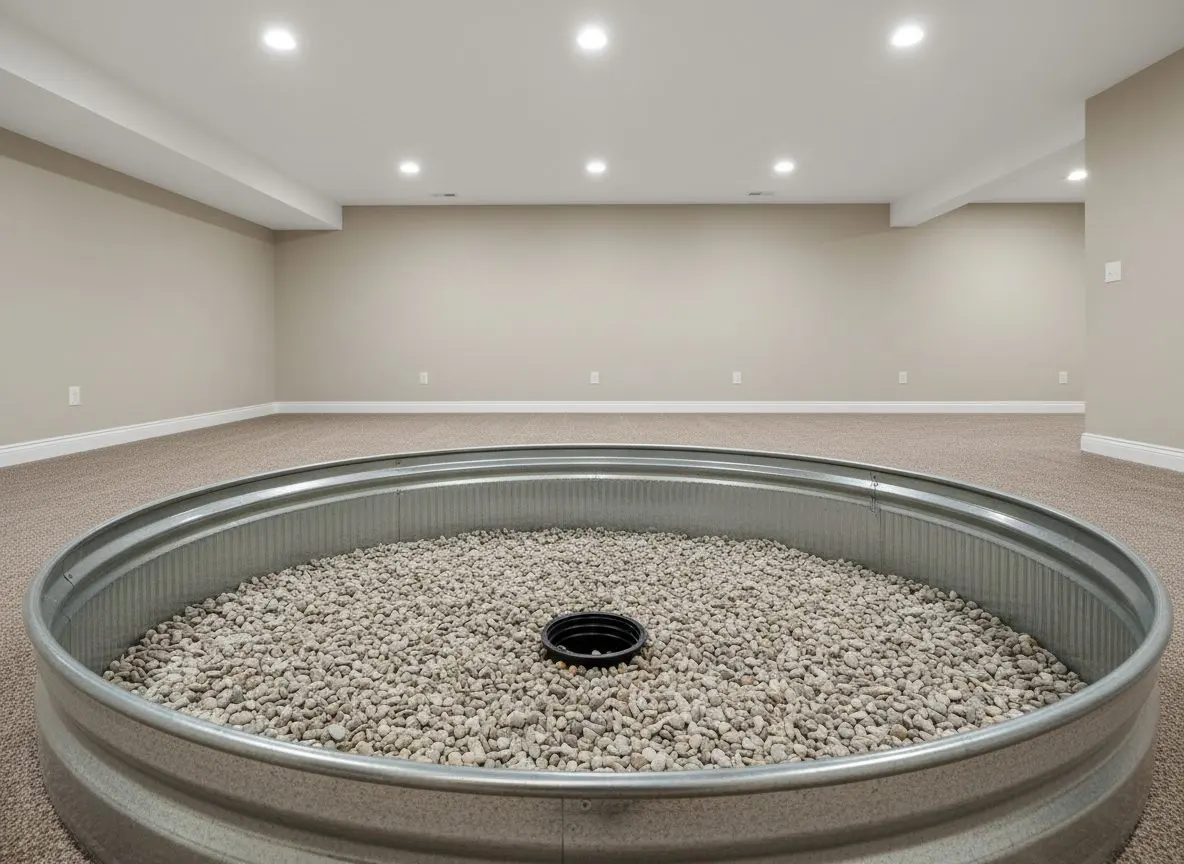
The gravel bed at the bottom of a galvanized window well, close up, with the drain outlet visible down in the stone.
  • Diamond wet cut, never a breaker
  • Lintel sized for the load over every opening
  • Pressure treated buck, foamed and flashed
  • Galvanized wells pinned back to the wall
  • Wells drained to stone, never to soil
  • Fixed ladder in any well too deep to step from

Call (717) 555-0162 and we will come and measure the wall, tell you what it will take and what it will not, and put a price on it in writing.

(717) 555-0162

Why does one egress window cost twice the next?

Two windows the same size in two houses a mile apart are rarely the same job, and nearly all of the difference sits in the wall and in what is outside it.

What the wall is made of
Block cuts fast and predictably. Poured concrete is slower and takes a bigger saw. Rubble stone has to be shored and needled before anything comes out, and that is a day of work before the cutting starts.
How deep the well has to be
The lower the sill sits below the ground outside, the more comes out of the hole and the taller the well has to be built. Depth also decides whether a ladder has to be fixed inside it.
What is in the ground outside
Rock a spade down, a gas line, a downspout drain or a patio slab all change the dig. A well beside a finished patio means lifting and relaying it, and none of that is visible from the driveway.
Where the well water goes
A well needs somewhere to drain to. Tying into stone and a line that already runs is short work. Taking a new line out to daylight or into a pit is a trench across the yard and a day with a machine.
Whether the stairs come into it
A stair that already clears the head and holds its rise and run is left alone. One that does not means new stringers, and where the opening above has to grow, framing and floor come into the job.
Which office it goes to
The city and each township ask for different drawings and inspect on different days. That does not change the labor, but it changes how many trips somebody makes and how long the job stays open.

Which of these apply is settled in twenty minutes with a tape and a light against the outside wall, and that visit costs you nothing. Get a free quote

From your first call to a signed-off room

Six to ten weeks end to end on a whole basement, and the loud, dusty part of it is over in the first two.

  1. You call and we come out

    Same day callback

    You ring, somebody calls back the same day, and we come and look. No charge for that. We measure, check the walls and floor for damp, and hear what you want down there.

  2. A plan and a written quote

    Three to five days

    We draw the basement to scale with the rooms where you want them, then price the work line by line. The drawing and the quote are yours, and nothing is booked until you say so.

  3. Permits and a start date

    Two to four weeks

    We file the drawings with Lancaster or your township and book the dates in writing. The wait is the permit office rather than us, so we tell you what it is running at.

  4. The water comes first

    Two to four days

    Before a stud goes up we deal with the wet. Drainage, a sump pit, a vapor barrier against the block and a dehumidifier run to a drain. Finish over damp and it comes back.

  5. Framing, board and finish

    Three to five weeks

    Studs held off the block, insulation behind them, then wiring and plumbing roughed in and inspected before anything closes up. Board, tape, floor, ceiling and lights follow.

  6. Signed off and swept out

    One day

    We stand with the inspector for the final visit. Then the tools go, the offcuts leave on the truck, the floor is swept, and the paperwork and the drawing are handed to you.

Ring (717) 555-0162 and somebody calls you back the same day to book a free look at the basement.

Get a free quote

What a legal bedroom is worth when you sell

Square footage nobody is allowed to advertise is square footage nobody pays for.

No published report puts a resale figure on an egress window. The remodeling studies price the jobs a buyer shops for whole, a kitchen or a bath, and none of them measures the window that makes the room underneath legal.

What is not in dispute is what happens without one. An agent cannot list a below grade room as a bedroom when there is no way out of it, and a buyer's inspector writes up a sleeping room with no escape opening every time.

So the part worth holding on to is the paperwork. Keep the permit, the approved drawing and the signed final, because those are what the next buyer's agent asks for and what turns a finished room into a room that counts.

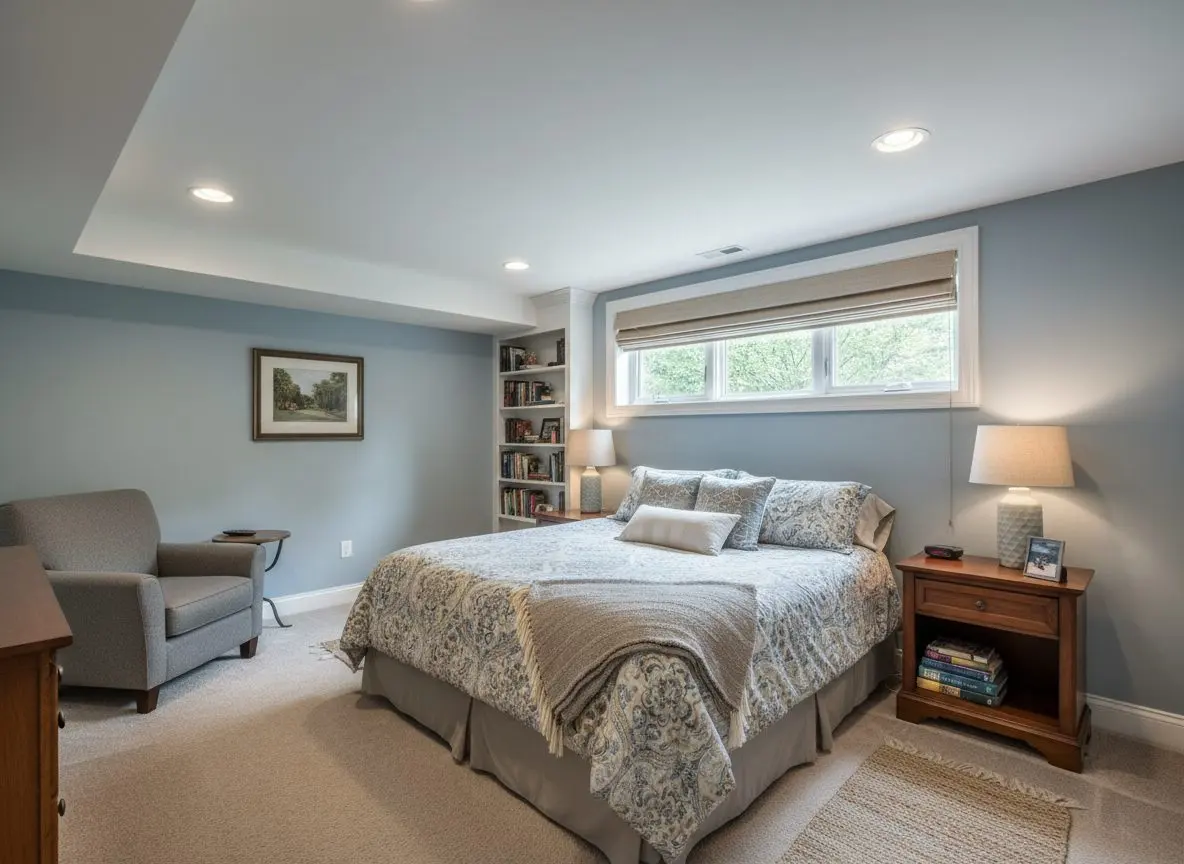
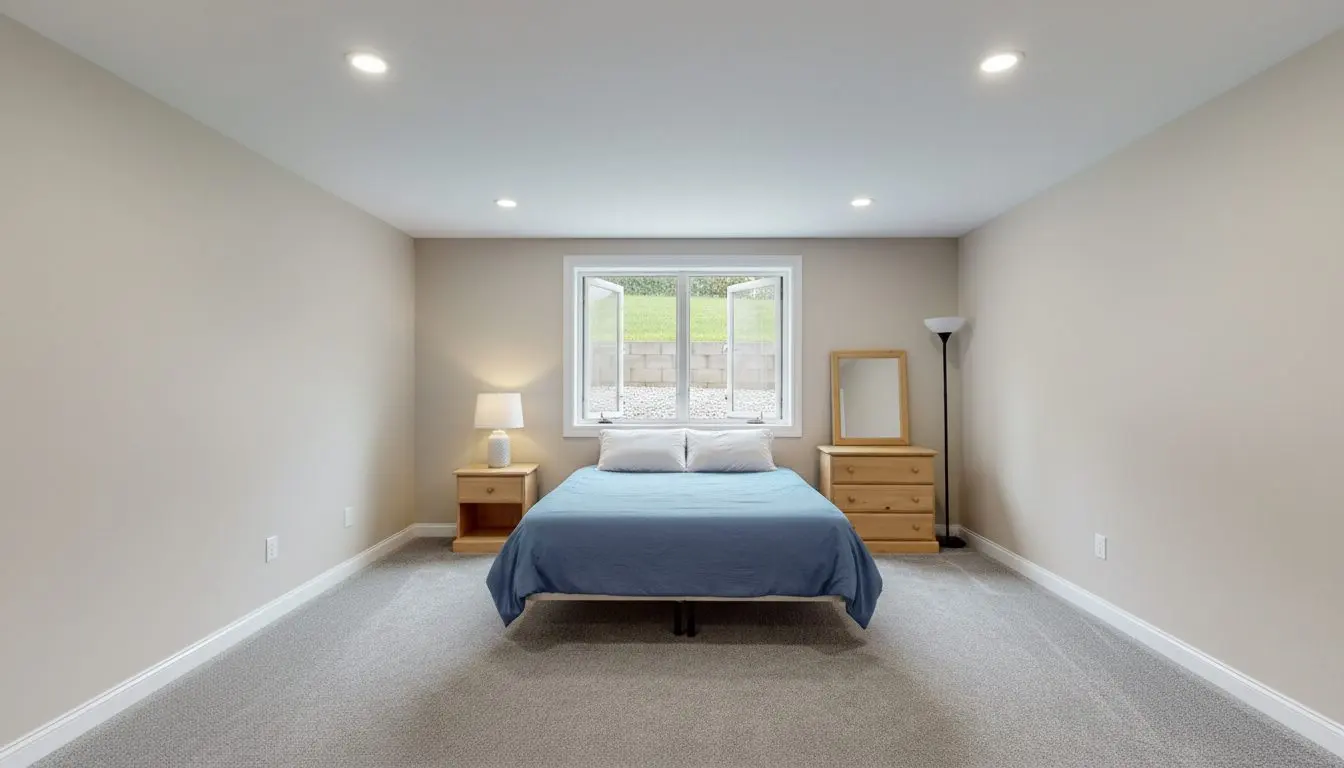
A finished basement bedroom, furnished and lived in, with a made bed, a nightstand and a lamp, and a wide egress window in the wall above the bed.

Stone walls, shallow rock and two code offices

Half the older foundations here are stone, the rock is often a spade down where the well has to go, and the city and the townships do not file a permit the same way.

Stone walls do not take an opening
City rows and county farmhouses sit on rubble stone and brick, which has no coursing to cut a square head into. Those walls get shored and a steel head bedded in before a stone comes out, and a few will not take an opening where you want it.
Limestone sits close to the surface
Out through the townships the rock is often a spade's depth down, so digging the well is the part of the day nobody can price from the driveway. Where we meet ledge the well is built shallower and wider and drained sideways rather than down.
The city and the townships file differently
Work inside Lancaster goes through the city's own codes office. Out in the townships it usually goes to a third party agency working under Pennsylvania's Uniform Construction Code, and the two do not run at the same speed or ask for the same drawing.

Egress openings we have cut around Lancaster County

Six egress and stair jobs finished in the last couple of years, each named by the town it is in and by the thing that made it awkward.

What families said once the room counted

  • Rated 5 out of 5

    Smelled damp down there every summer we owned the place. They drained the floor before a stud went up, then framed and finished it. Third July down there and no smell.
    Ross K. New Holland Full Basement Finishing
  • Rated 5 out of 5

    Stone foundation, 1880s farmhouse, and the township sat on the permit two weeks longer than anyone wanted. Curt called every Friday of that wait anyway. The bar and the family room were done by August.
    Brett L. Elizabethtown Basement Bathrooms and Bars
  • Rated 5 out of 5

    My mother moved in with us in the spring, so the basement had to be an apartment by then. The stair was the part I never thought about. She has her own door at the top now and comes and goes without us.
    Joanne M. Leola Apartments and In-Law Suites

Tell us what the cellar does after a wet week and somebody comes out to look at it.

Get a free quote

FAQs

Frequently asked questions

What people ask before cutting a hole in a wall

Does every basement bedroom need an egress window?

Yes, if anybody is going to sleep in it. The rule follows the use of the room rather than what it is called on a drawing, so an office with a bed in it is a bedroom to an inspector. A basement finished with no sleeping room in it is judged differently, and we will tell you which one you have.

Can you put a window in a stone foundation wall?

Usually, though not always and not always where you want it. Rubble stone has no coursing, so the wall is shored and a steel head bedded in before anything comes out, with a mason there while it does. If a wall will not take one we say so on the visit rather than after the deposit.

How long does the whole thing take?

The cutting and the well are one to three days depending on what the wall is made of. The permit in front of it is the longer wait and it belongs to the office rather than to us, so we tell you what it is running at when we quote.

How much mess does cutting the wall make?

Less than people expect. The saw is wet cut and runs to a vacuum, the opening is sheeted off from the rest of the basement, and the block goes out through the hole rather than through the house. The soil from the well goes straight into a barrow and off the drive.

Do I need a permit for an egress window?

Yes. Cutting into a foundation wall is structural work and every office around here wants it filed and inspected, whether the house is in the city or out in a township. We draw it and file it as part of the job unless you would rather do that part yourself.

Will the window well fill with water?

Not if it is drained properly. The well sits on stone over a drain rather than on soil, and where the ground will not take the water it goes out to daylight or into a pit instead. A cover keeps the rain and the leaves out, which is the other half of it and the half most wells here are missing.

Can you cut through a finished basement wall?

Yes. The board and framing in front of the opening come off, the cut is made, and the wall is patched and taped back afterwards. Where the finish is old or the paint has faded, the patch will read as a patch, and we would rather you heard that now than saw it later.

My basement ceiling feels low. Is that a problem?

It can be. Head height is measured to the underside of the framing over the room, with less allowed under ducts and beams, so a basement that is close before you start can lose the argument once a ceiling goes in. We measure it on the first visit, before anybody draws anything.

Who does the digging outside?

We do, and the machine comes with us. The well is dug, the spoil goes onto sheeting or straight into the truck, and the ground is put back and raked before we leave. Where a patio, a path or a border has to come up, that is agreed in writing before the day rather than on it.

Is a bulkhead door enough instead of a window?

Not on its own for a room somebody sleeps in. A bulkhead is a way out of the basement rather than a way out of the bedroom, and the escape opening has to be in the room itself. Where a bulkhead already exists it usually stays and gets tidied up rather than replaced.

What happens if the inspector fails it?

We are standing there when the inspection happens, which is most of the reason it does not. Where something is picked up it is put right and looked at again at our cost if it was our work, and we tell you plainly when it is something that was in the house before we arrived.

Can you fix work somebody else did without a permit?

Often, yes. It means opening enough of the finish to show what is behind it, drawing what is actually there and filing it late, and it is the office rather than us that decides how much has to come apart. It is far better done before the house goes on the market than during.

Lancaster Basement Pros

We have worked on Lancaster basements since 2009 and we call back the same day.

Lancaster Basement Pros finishes basements in Lancaster, Lititz, Ephrata and the townships around them. Drainage, a sump and a vapor barrier first, then framing, board, floor, ceiling and lighting. Bathrooms, wet bars, egress windows and in-law suites too. Foundation repair and radon work go to the trades licensed for those.

Why call a basement crew and not a general builder?

  • Seventeen years of basements in Lancaster and the county around it
  • A free visit and a written quote before anything is booked
  • Steel studs held off the block, so nothing wicks into the framing
  • The water is dealt with before a single stud goes up
  • We file the permits and we stand with the inspector

Whether the basement is dry and empty or wet and full of boxes, the next move is the same. Call (717) 555-0162 and somebody rings you back the same day to arrange a look at it. You get a scale layout and a written price out of that visit, and no obligation to do anything with either.

(717) 555-0162

Give us a call

342 N Queen St, Ste 2, Lancaster, PA, 17603

Where to find us

Book a basement visit

(717) 555-0162 Get a free quote